Minimalist Interior Design in Dubai
A room can look beautifully empty in a photograph and become awkward as soon as you live in it. The missing shoes, chargers, school bags and cleaning supplies still need somewhere to go. Minimalist interior design in Dubai works best when the storage and everyday routines are designed alongside the finishes. Japandi offers a warmer expression of that restraint, but neither label tells a contractor what to build.
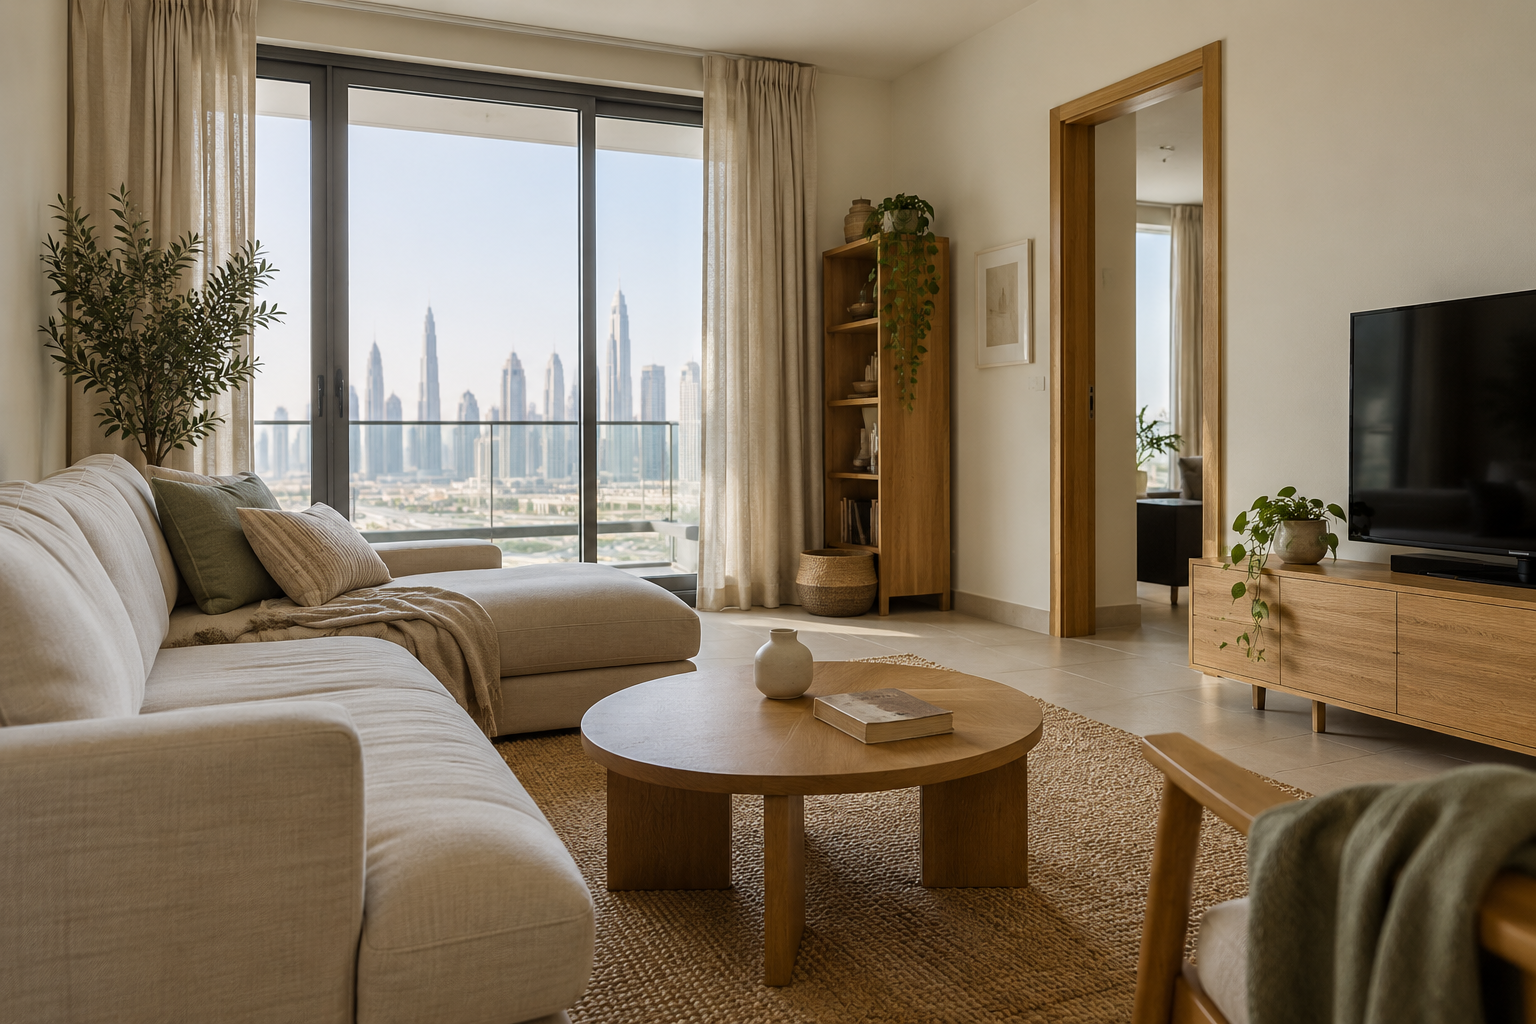
Use the style as a starting point. Then turn it into a brief that describes furniture, materials, lighting, maintenance and the possessions you intend to keep.
TL;DR
- Minimalist and Japandi interiors overlap. Japandi commonly adds natural textures and a softer, warmer atmosphere to a restrained scheme. IKEA's Japandi guide.
- Closed storage only works if its interior fits your belongings and its doors open without blocking daily routes.
- Choose colours from physical samples in the actual room, rather than copying a photograph.
- A natural appearance is not proof of easy maintenance, responsible sourcing or suitable performance.
- Keep service access, cleaning and replacement parts in the brief before approving concealed details.
How do minimalist, Japandi and modern interiors differ?
Minimalism describes a restrained approach to objects and visual detail. Japandi is a related style with Japanese and Scandinavian influences, while “modern” is often used much more broadly in a homeowner's brief. These labels overlap, so agree the actual design choices rather than assuming everyone pictures the same room. IKEA describes Japandi through simple functional furniture, natural materials, neutral colours and handmade or imperfect textures.
The comparison below is an editorial briefing tool, not a strict set of design rules.
| Decision | Restrained minimalist direction | Japandi direction | What to put in the brief |
|---|---|---|---|
| Visible objects | Selective display and quiet surfaces | Selective display with textured or handmade pieces | Name the objects you want to keep visible |
| Material expression | A consistent finish or limited contrast | Wood grain, woven textiles and tactile accents | Attach approved samples and product references |
| Storage | Integrated or visually quiet | Integrated storage with softer material expression | Specify the contents as well as the cabinet exterior |
| Furniture | Simple forms suited to the room | Simple forms with a warm, natural character | Test sitting comfort and circulation before ordering |
| Maintenance | Depends on the selected products | Also depends on the selected products | Request care instructions for each important finish |
A warm minimalist interior can include dark timber, art and colour. Equally, adding a pale sofa and a wooden coffee table does not make a room practically Japandi. Your home needs a coherent way to accommodate life, not a checklist of accessories.
What should you keep before buying anything new?
Start with the possessions and furniture you actually use. Keeping a comfortable chair, a meaningful painting or a serviceable dining table can give the scheme a clear starting point without making everything match.
Walk through the home with a simple keep, relocate and replace list. Record why an item needs to change: it obstructs a doorway, lacks storage, is damaged, or no longer suits the household. “It does not look minimalist” is a weak reason on its own.
Photograph retained pieces and add their dimensions to the brief. Include doors, delivery access and any furniture that cannot be dismantled. A beautiful replacement that cannot reach the room is not a useful purchase.
If you are commissioning interior design in Dubai, bring this inventory to the first discussion. It helps distinguish a styling exercise from a redesign of the layout, storage and fixed finishes. The design scope should say which existing items remain and who checks their fit.
How do you choose a palette that works in your home?
Choose a base palette using physical samples beside the items you are retaining. Review the samples in daylight and with the lights you normally use after dark. This is a practical selection exercise, not a promise that a colour will make a room feel larger or cooler.
Put the proposed wall colour next to the floor, curtain fabric and largest upholstered piece. Compare the actual combination. A neutral described as “warm white” by a supplier may look different beside your existing stone floor than it did in a showroom.
Avoid making every surface the same beige. Decide which element should carry the strongest contrast, perhaps the dining table or an existing artwork. The quieter surfaces can support it. Your brief can ask for a calm visual field without removing all character.
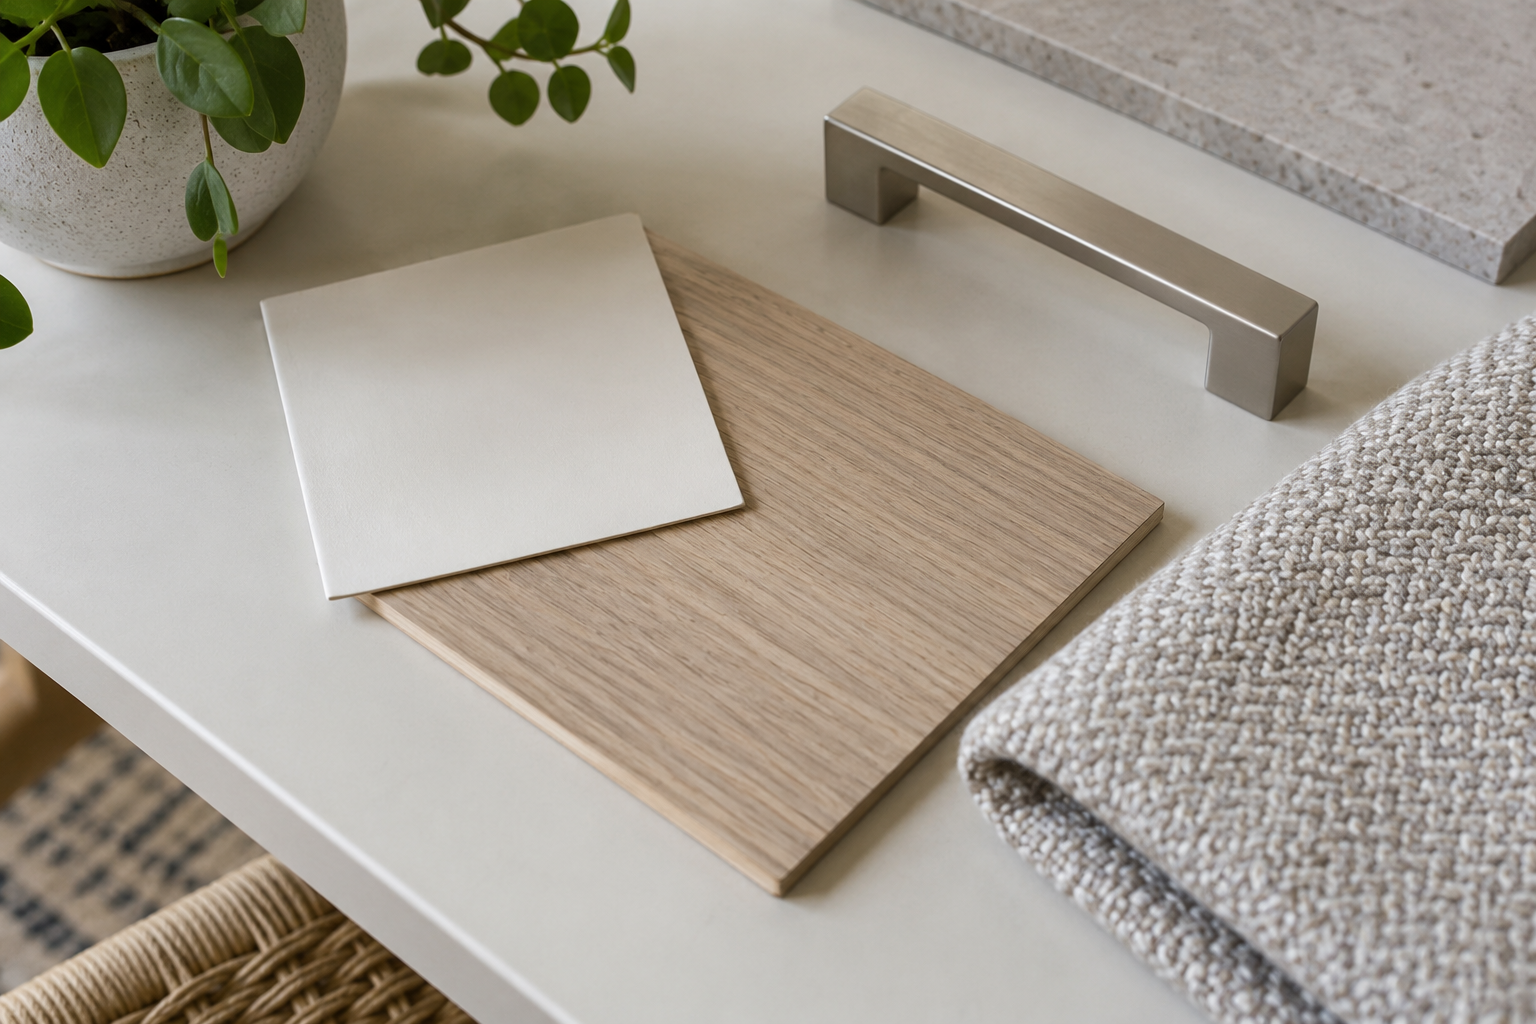
For each selected finish, record the manufacturer, product reference, sheen or texture and approved sample. A mood board communicates the direction, but it does not replace a specification. If a product becomes unavailable, compare the proposed substitute against the approved combination before accepting it.
Which material details need more than a style label?
Specify the product and its care requirements, not just “natural wood”, “stone” or “linen”. Those words describe broad material families and do not establish whether a particular product suits your room or cleaning routine.
For wood-toned joinery, ask whether the visible surface is solid timber, veneer, laminate or another finish. Request an edge sample and clarify the finish on exposed ends. Open a sample drawer, feel the handle and inspect the interior. The parts you touch deserve as much attention as the elevation.
For upholstery, ask about removable covers, the manufacturer's cleaning method and replacement fabric availability. Choose based on how the sofa will be used. A textured fabric may be visually appealing, but you still need to assess its care instructions before ordering.
If responsible timber sourcing matters to you, ask for documentation tied to the specified product. FSC explains its chain-of-custody system as tracking forest-based materials through the supply chain to finished goods. A wood-like appearance is not an FSC claim, and an FSC claim does not answer questions about stain resistance or comfort.
Use the joinery specification guide when the design includes bespoke cabinets. Style decisions and construction details belong in the same approval conversation.
How can concealed storage stay convenient?
Design the interior of the cabinet before finalising its exterior. The aim is to make ordinary belongings easy to put away, rather than to conceal them behind a door that is inconvenient to use.
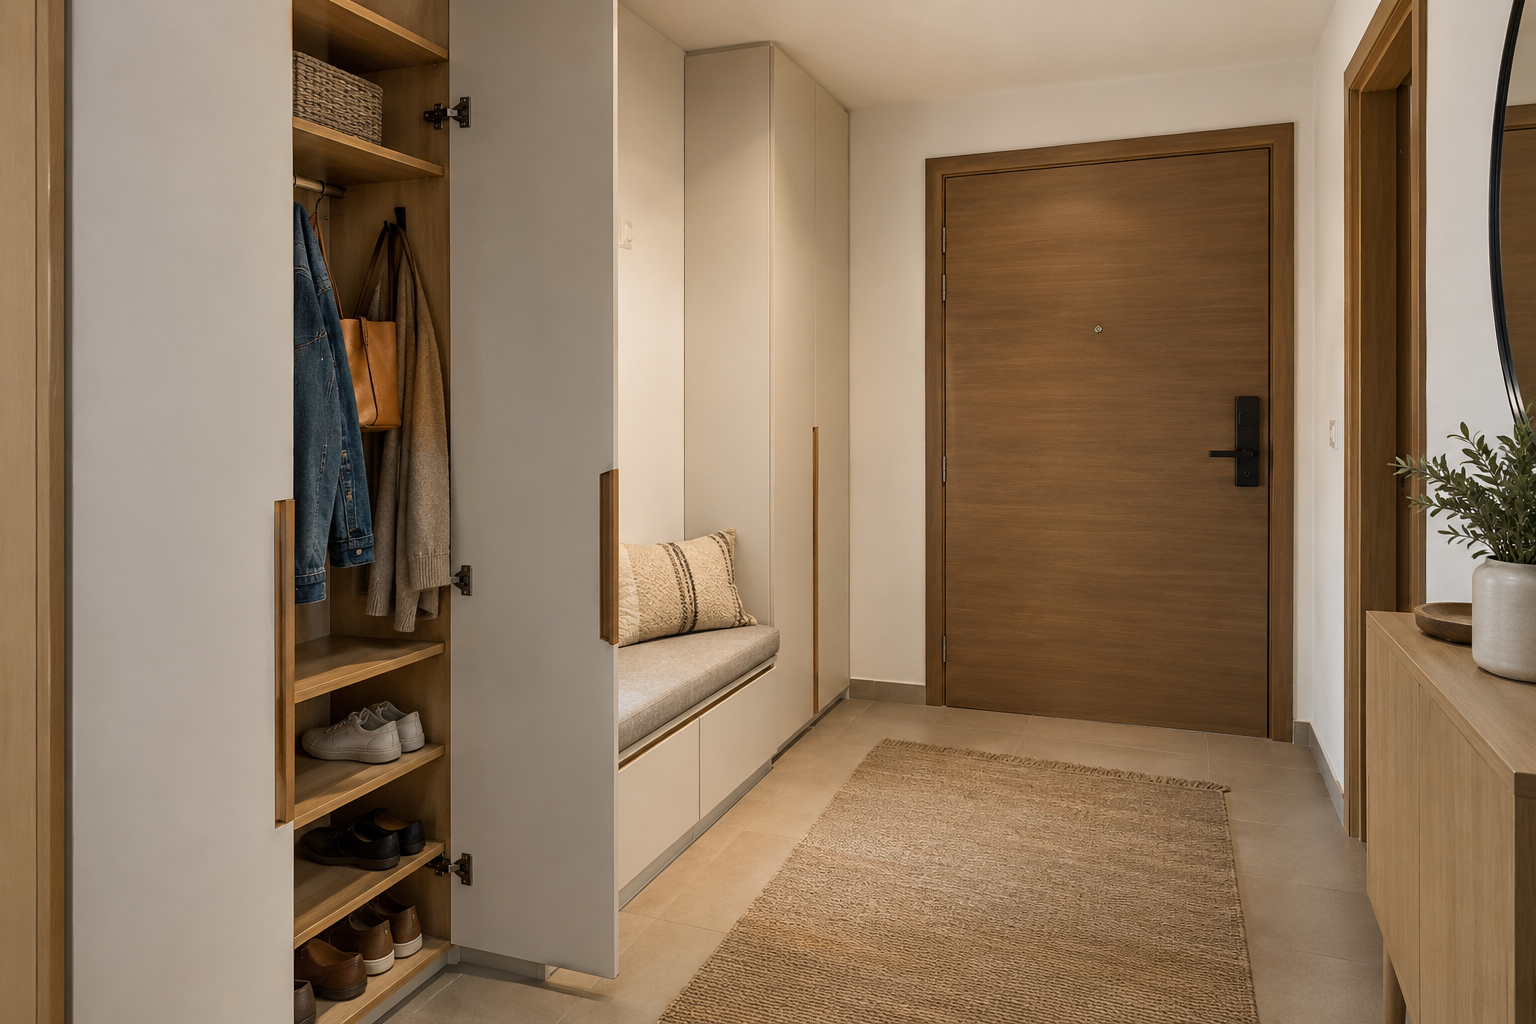
List the contents by location: shoes at the entrance, cleaning supplies near their point of use, paperwork close to the desk and media equipment beside the television. Note bulky or awkward items separately. A cabinet full of shallow shelves will not solve the problem of a vacuum cleaner or suitcase.
Test the sequence. Can you enter, put down your bag and reach the shoes without moving a chair? Can someone open the cabinet while another person passes? Does a drawer stop against the edge of an adjacent wall? These are questions for the layout and shop drawings, not something to discover after installation.
Do not hide equipment simply because a closed elevation looks better. Ask the relevant professional to confirm the ventilation, cable access and maintenance requirements for the actual equipment. An attractive door must not make servicing an appliance unnecessarily difficult.
The walk-in closet planning guide develops the same inventory-first approach for clothing and luggage. For the entrance, use the hallway design guide to compare storage with the route through the home.
What should the lighting brief describe?
Describe the activities, views and controls you need rather than asking only for “warm lighting”. Reading, preparing food, seeing your face in a mirror and moving through a corridor are different tasks.
Mark where you sit and what you look towards. Identify places where you would prefer not to see a bright lamp directly. Note whether a light needs to work independently of the rest of the room. A quiet interior does not require all lighting to disappear into the ceiling.
Review a sample fitting with the proposed finish where possible. Ask the lighting professional about the actual product's performance, controls and replacement arrangements. Avoid approving an electrical scheme from a decorative image alone.
Keep switches and access points on the drawings. If the design hides a driver or other service component, establish how it can be reached. This guide addresses the homeowner's brief; a qualified professional should design and carry out electrical work.
How do you turn the style into an actionable brief?
Create a brief that combines the desired atmosphere with decisions a designer and contractor can check. Separate what is already approved from what remains a preference or an unresolved question.
- State the daily problem. Describe clutter, awkward furniture or missing storage in specific rooms.
- Record the items to retain. Include photographs, dimensions and any sentimental pieces.
- Choose a visual direction. Explain which references you like and what you dislike about them.
- Approve product samples. Record references, care requirements and proposed alternatives.
- Test the layout. Review furniture use, door movements and access to storage.
- Confirm the deliverables. Agree the drawings, specification, revisions and responsibilities included in the commission.
Give the designer a “please avoid” list as well. You might dislike exposed shelves, pale rugs or low seating. Those preferences are more useful than asking for a universally minimalist look.
Where the work goes beyond decoration, separate the design commission from the construction scope. The home renovation service is the relevant starting point for discussing coordinated physical changes. Confirm the actual scope, permissions and responsibilities before committing to work.
What frequently causes a minimalist scheme to disappoint?
The common problems are practical: too little useful storage, furniture chosen only for appearance and details that are hard to maintain. Address those issues in the brief before seeking a more expensive decorative solution.
An empty shelf is not evidence of sufficient storage. A low sofa is not automatically comfortable for everyone in the household. A handle-free cabinet still needs a reliable way to open it. Ask to try the relevant products or samples rather than treating an image as a complete specification.
Maintenance deserves an explicit discussion. Who cleans the home, which products do they use and which surfaces need particular care? Keep the supplier's instructions with the handover information. If a finish requires attention you will not realistically provide, ask for an alternative before it is installed.
Frequently asked questions
Is Japandi the same as minimalism?
They overlap, but the words do not describe identical choices. Japandi commonly combines restrained forms with natural textures and Japanese and Scandinavian influences, as described in IKEA's style guide. Decide the actual palette, furniture and storage rather than relying on the label.
Can a minimalist home include colour and personal objects?
Yes. Select a few objects you genuinely want to display and give them a deliberate place. A restrained brief does not require you to remove meaningful art or replace every colourful possession.
Do I need to replace all my furniture?
No. Start with a measured inventory of pieces that still work for you. Ask the designer to build around suitable retained furniture before deciding what needs replacement.
Is Japandi automatically easier to maintain?
No style label establishes a product's care requirements. Ask for cleaning and maintenance instructions for the specified finishes and fabrics. Choose an alternative if the recommended routine will not suit your household.
Can this style work in a rented apartment?
Consider furniture, textiles and other reversible changes first. Check the tenancy agreement and obtain the relevant permission before altering fixed finishes, wiring or joinery. Keep landlord-owned items and reinstatement obligations in the brief.
What should I send a designer for an initial discussion?
Send room photographs, any available plan, an inventory of furniture to retain and a short list of daily problems. Include references with notes explaining what you like. Ask which site measurements and drawings are needed before ordering anything.
What is the next decision?
Choose a direction you enjoy, then test it against how you live. Useful storage, comfortable furniture and maintainable finishes will matter long after the mood board is approved.
You can send your room brief to 800 Master Renovations to discuss the design and renovation scope. Confirm the deliverables and suitability for your property before appointing a team.
Published by 800 Master Renovations. Sources checked 4 October 2026. Images are generic editorial illustrations, not completed-project evidence.