What Is Joinery Work?
Joinery work is the making and fitting of wooden or wood-based interior components, such as cabinets, wardrobes, doors, shelves and wall panels. In a Dubai home renovation, the useful question is not simply whether joinery is included. It is which pieces will be made, what they will contain, and what information the workshop will use.
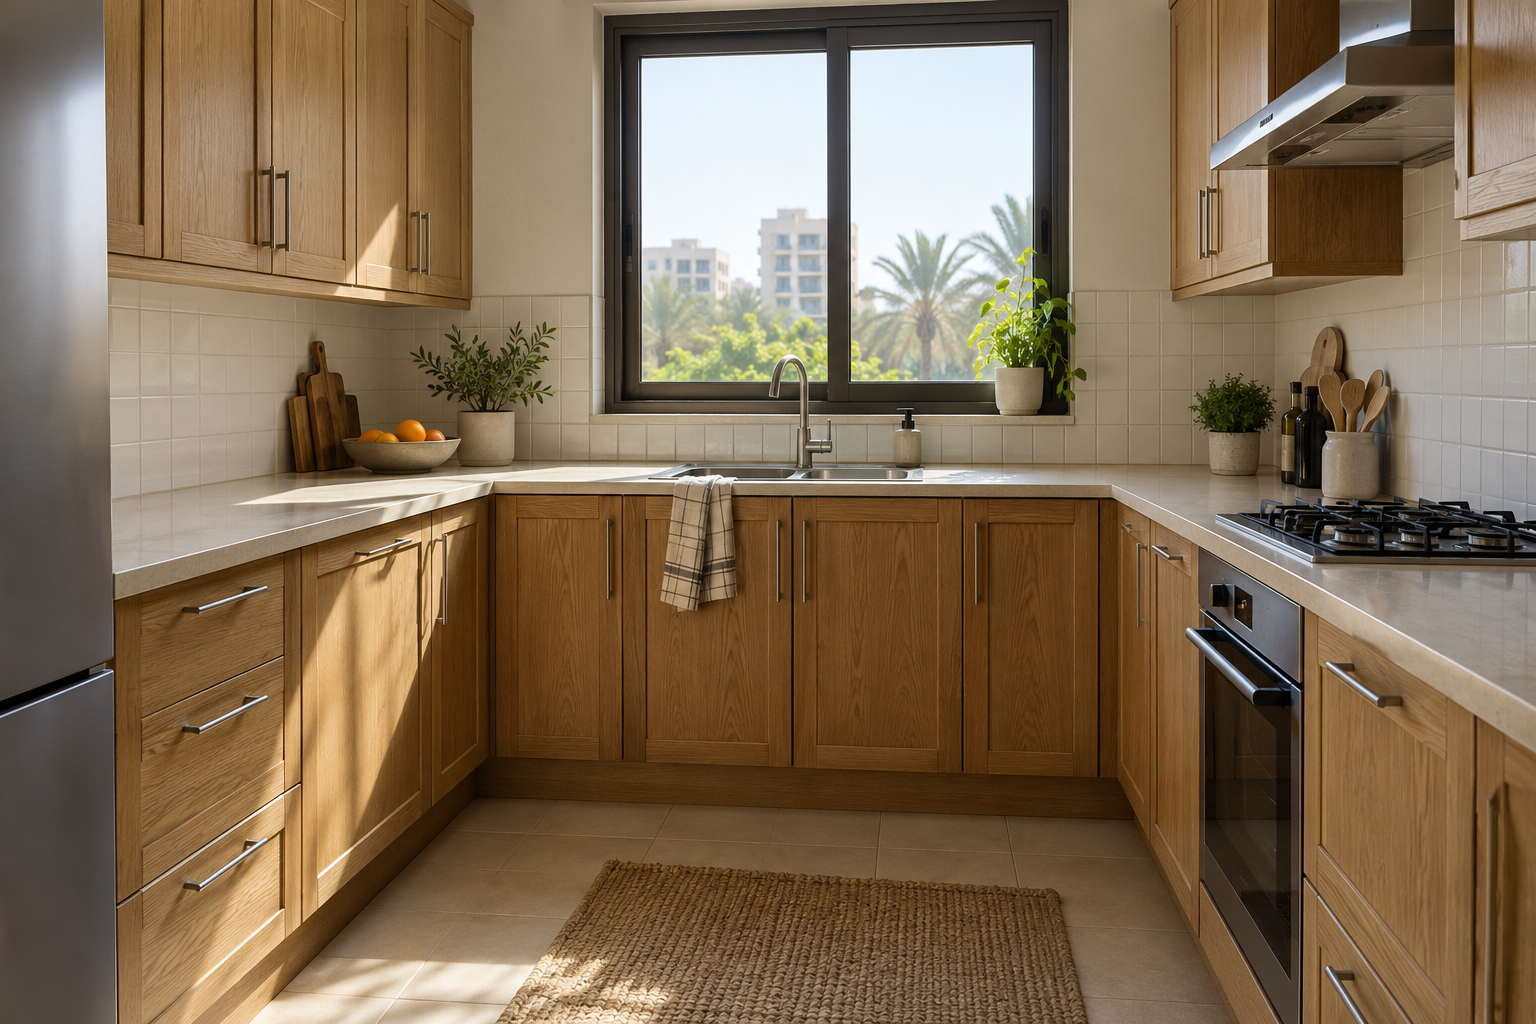
A quotation for a "custom wardrobe" leaves room for very different products. The visible doors may look similar while the interior fittings, panel specification and installation responsibilities differ. This guide helps you turn a furniture idea into a clear ordering brief.
TL;DR
- Describe each joinery item by its use, location and agreed finish, not just a style photograph.
- Separate the cabinet core, decorative surface, edge treatment and hardware in the specification.
- Review the workshop drawings alongside the sample and the contents you want to store.
- Ask the supplier to confirm site measurements, adjacent finishes and access for installation.
- Keep substitutions and final corrections attached to the approved item record.
What should a joinery specification describe?
A useful joinery specification describes the finished item, its components and how it must work. It should let the owner, designer and supplier discuss the same cabinet without relying on assumptions.
Use the following table to organise questions before asking suppliers to price bespoke joinery in Dubai. It is an owner-side briefing tool, not a fabrication specification.
| Item to agree | Question to ask | Record to retain |
|---|---|---|
| Purpose and contents | What must fit inside and how will it be reached? | Storage inventory and proposed arrangement |
| Cabinet construction | What exact board or timber is proposed for each component? | Material schedule and product information |
| Visible finish | Which colour, texture and finish sample are approved? | Labelled physical sample reference |
| Moving parts | Which hinges, runners, handles and other fittings are included? | Hardware product schedule |
| Installation and access | Who checks the site and coordinates adjacent work? | Responsibility notes and current drawings |
| Completion | What will be checked and which records will be handed over? | Acceptance list and care information |
If your joinery is part of a larger redesign, begin with the interior design scope. A cabinet's internal layout should support the room plan rather than being decided after the external appearance is approved.
How does bespoke joinery differ from ready-made furniture?
Bespoke joinery is developed for a particular space and brief. Ready-made furniture uses an existing product configuration. Either can be suitable if its dimensions, function and installation requirements fit your room.
Made-to-measure work is worth investigating when you need a cabinet to meet an unusual wall arrangement, accommodate specific contents or coordinate with other fitted elements. That does not mean every available wall should receive permanent cabinetry.
Consider how long you intend to use the arrangement. A movable desk or storage unit may suit changing needs better than a fitted piece. Conversely, a planned wardrobe can address a defined inventory more closely than a product selected mainly for its exterior size.
Compare the complete item. A bespoke quote may include delivery and fitting, while a retail price may not. Ask both suppliers to explain assembly, installation, disposal of packaging and aftercare. The comparison is more useful when you understand what arrives and who makes it ready to use.
Do not infer quality from the word "custom". Ask about the specified components and inspect an appropriate sample. A carefully documented standard product can be a better decision than a vague bespoke proposal.
What should you tell the designer about storage?
List the things the joinery needs to hold and the way you use them. This gives the designer a practical brief for shelves, drawers and doors rather than an empty rectangle to divide.
For a kitchen, group the items you want near each activity: cooking utensils, plates, cleaning supplies and less frequently used equipment. For a wardrobe, distinguish hanging clothes, folded items, shoes and luggage. For a home office, describe paperwork, devices and anything that needs to remain accessible.
Include items you already own. A favourite serving tray, printer or suitcase may affect the arrangement. Give the designer the actual product information or arrange for it to be measured. Do not replace this with a generic statement such as "standard appliances".
Mark anything likely to change. Adjustable storage may suit a changing collection; a tightly fitted compartment may suit a known item. Ask the supplier to explain the options rather than guessing a safe shelf span or hardware capacity yourself.
The kitchen renovation page covers the surrounding work. Keep the storage inventory linked to that plan so that a cabinetry change is not reviewed independently of appliances and finishes.
How should you compare cabinet materials?
Compare the proposed product and its intended application, not a broad label such as "wood" or "premium board". The substrate, surface and edges need separate identification.
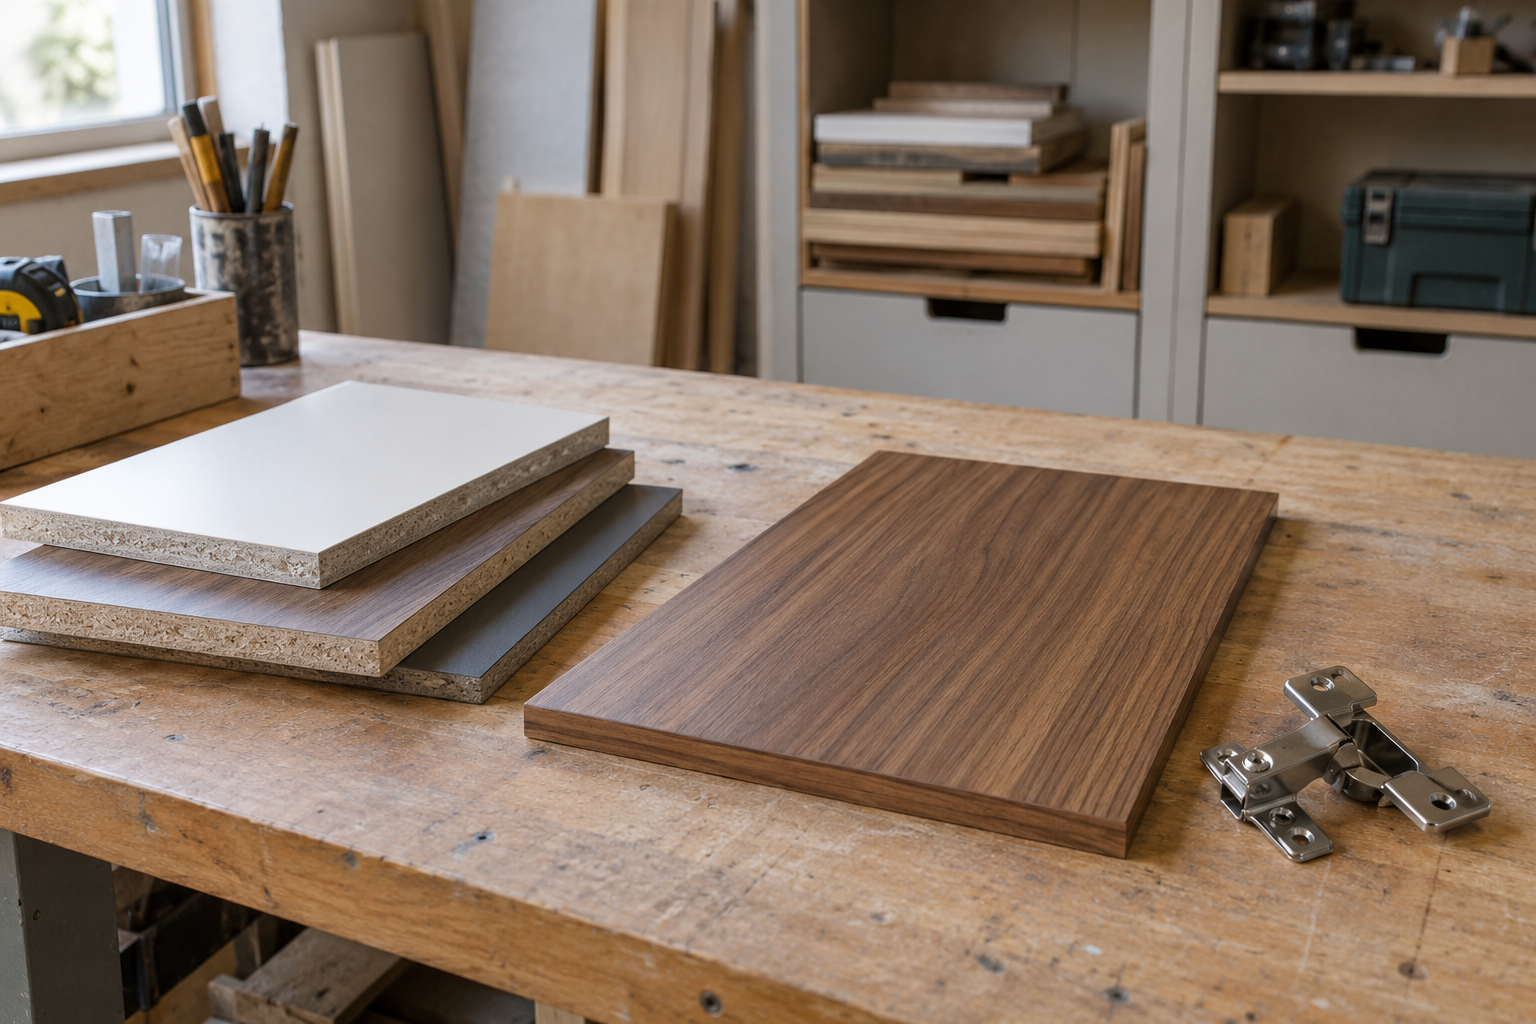
For example, EGGER explains the difference between laminate and decorative faced panels: laminate is a surface sheet bonded to a substrate, whereas decorative faced panels are supplied as surfaced wood-based boards. A wood-effect appearance therefore does not identify the cabinet's underlying construction.
Ask the supplier to name the board manufacturer, product, finish and intended location. Request the relevant technical information when the item is proposed for a humid area. EGGER's product guidance identifies its moisture-resistant P3 faced chipboard as different from its standard P2 product. That distinction is specific to the product, not proof that any green-coloured board is suitable for every application.
For a vanity, coordinate the furniture discussion with the bathroom renovation scope. EGGER also states that its standard laminate used for bathroom furniture should not be in direct contact with water or steam. Have the project team assess the proposed assembly and conditions; a material label does not replace that review.
Why do physical samples matter?
Samples let you review a proposed colour, texture and finish before manufacture. Ask for the sample to be labelled so that the approved choice can be connected to the item schedule.
View it in the room where possible, alongside nearby flooring, worktops and fabrics. This is a comparison exercise, not a guarantee that a small sample represents every feature of a natural material or a complete finished surface.
If a sample has several finishes, identify which applies to the doors, exposed sides and interior. Decide whether the edge appearance is acceptable. An attractive front panel says little about a different exposed edge you have not seen.
Keep a reference with the approval record. If the supplier later proposes a substitute, review that exact substitute rather than accepting a photograph described as "same colour". Ask what changes in appearance, product specification, price or availability.
What should you check in joinery shop drawings?
Check that the drawing identifies the item, shows its arrangement and records the approved materials and moving parts. Have the supplier explain it in relation to the room and your storage brief.
Ask which measurements are verified and who verifies them. Review how the item meets finished walls, floors and adjacent work. The workshop should resolve fabrication details; the owner should not be asked to calculate fixings or certify engineering adequacy.
Plans, elevations and sections show different views. Request an explanation of the internal compartments, door openings and access panels. Ask whether a shelf, drawer or cabinet door can be used as intended when the surrounding doors and furniture are present.
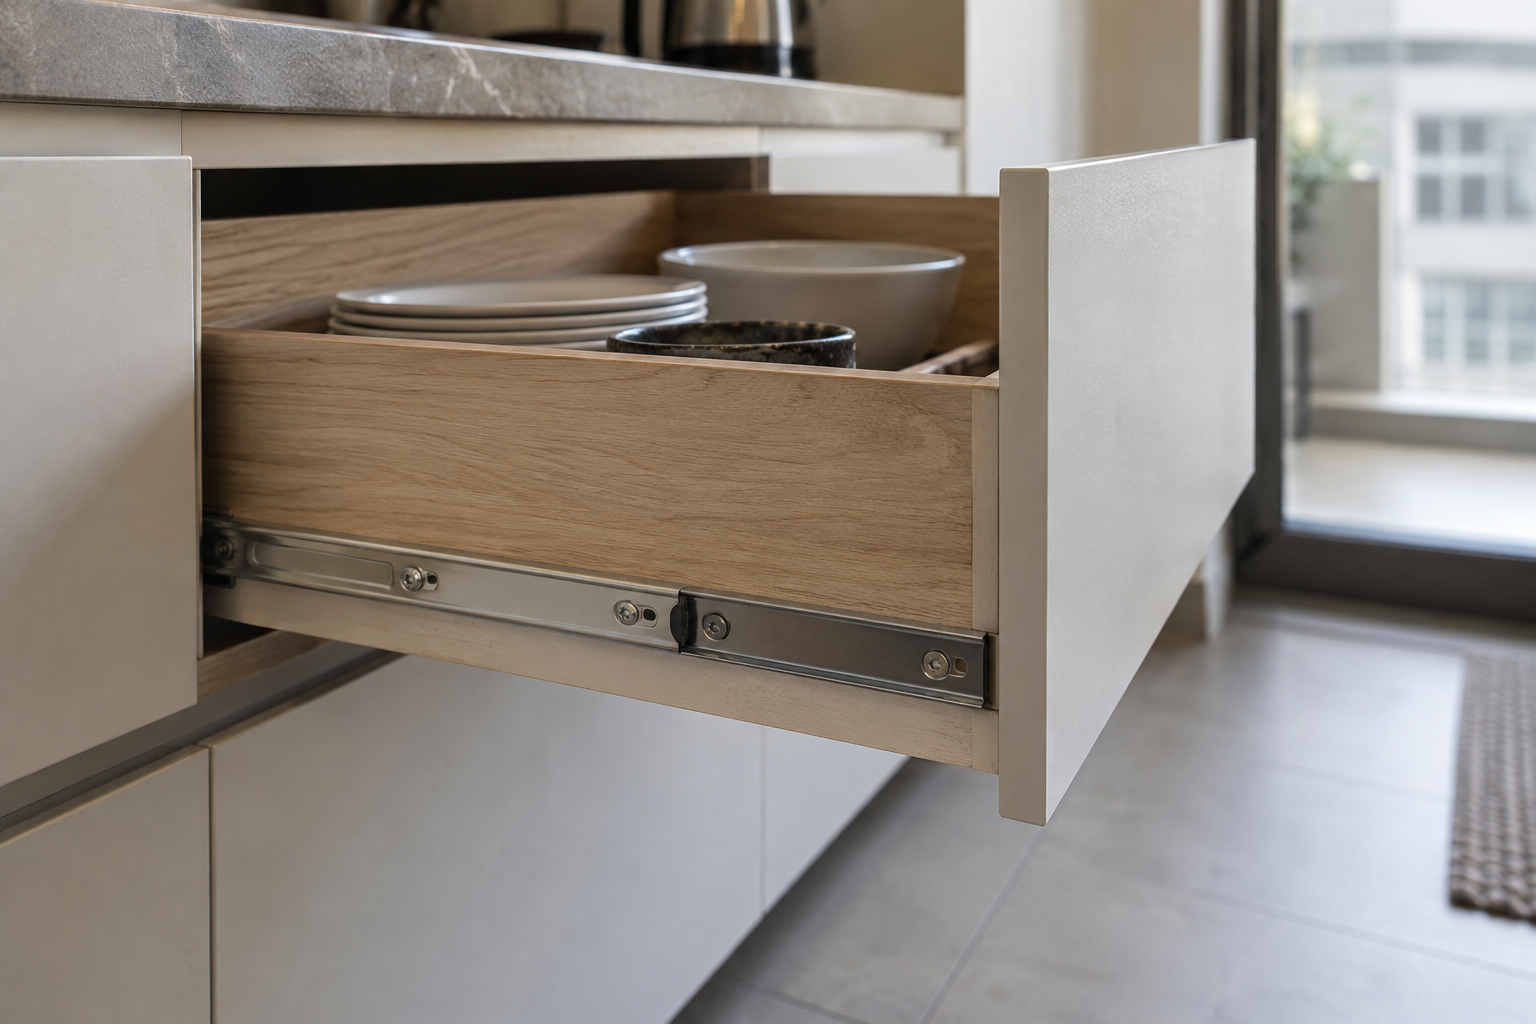
Product instructions also matter. Blum's TANDEM information describes full and partial extension options for its concealed runners. "Soft-close drawer" alone does not identify the extension type, model or suitability for the proposed drawer. Ask the supplier to specify and check the actual hardware.
Keep review responsibilities distinct. Your approval of the colour or storage arrangement should not be presented as the owner's certification of construction safety. Request professional clarification when a drawing includes matters outside your competence.
What has to be coordinated before manufacture?
The joinery team needs confirmed information about the space and the elements it meets. Ask who owns each coordination task and what remains unresolved before the order is released.
For a kitchen, this may involve appliances and the worktop. For a vanity, it may involve the selected basin, fittings and access for maintenance. For a wardrobe, door movement and nearby switches may need attention. These are prompts for the project team, not installation instructions.
The Architectural Woodwork Institute's installation guidance distinguishes manufacturer-specific installation instructions from its own casework guidance. It is an industry reference, not a statement that AWI certification is required for your Dubai home. Ask your supplier which instructions apply and who will carry out the installation.
Discuss delivery as well. The supplier should confirm how the item will reach its location, any building access arrangements, and whether assembly is planned on site. If your apartment renovation has several trades, record when the area needs to be ready for fitting.
How can you review the order without losing track of changes?
Use an item record that connects the approved drawing, finish sample, hardware and quotation. This suggested process helps you compare changes without treating every message as a separate instruction.
- Give each item a clear name and location, such as "guest-bedroom wardrobe".
- Check the proposed arrangement against its storage inventory.
- Record the drawing revision and sample references being reviewed.
- List unresolved measurements or interfaces for the supplier to close.
- Confirm the accepted scope and any agreed substitutions in writing.
- Retain the final record for delivery and completion checks.
Avoid approving several contradictory documents. If the door finish changes, ask whether the material schedule and quotation need revision too. If you decide to add an internal fitting, confirm its effect before manufacture rather than assuming it is a small inclusion.
What should happen at the joinery handover?
Review the completed item against the accepted records and ask the installer to demonstrate its intended operation. Record outstanding matters with their location and agreed follow-up.
Look at the finish under the room's normal lighting. Ask about an apparent mismatch before assuming it is a defect or an acceptable material variation. Check the supplied fittings and internal arrangement against the schedule.
Request care instructions, relevant product details and the agreed warranty terms. Do not infer a warranty period from a brand name or another supplier's website. Ask who receives a service request and what information they need.
Do not remove panels, alter fixings or attempt repairs as an acceptance test. Any installation concern belongs with the responsible supplier or qualified professional.
What do homeowners ask about joinery work?
Does joinery include kitchen cabinets and wardrobes?
It can, but the term alone does not define your quotation. Ask for each item and location to be listed. Doors, panels and fitted furniture may be separate inclusions.
Is bespoke joinery always better than ready-made furniture?
No. Bespoke work can suit a defined space or storage brief, while ready-made furniture may suit flexibility and existing product choices. Compare the complete arrangement and responsibilities rather than the label.
Does a wood-effect finish mean the cabinet is solid timber?
No. Appearance does not identify the core or surface construction. Ask for the material schedule and a labelled sample of the proposed product.
Is moisture-resistant board suitable for every bathroom cabinet?
Suitability depends on the particular product and proposed conditions. Ask the supplier to confirm the application using its technical documentation. Have the project team review exposure and assembly details rather than treating a board description as a blanket approval.
Can joinery be ordered from a visualisation alone?
A visualisation can express appearance, but ask what production information supports the order. The supplier needs to resolve dimensions, components and interfaces. Review that information with the appropriate professionals before manufacture.
What should a joinery quotation include?
It should identify the items, specified components, delivery and fitting responsibilities, and exclusions. Ask how variations and substitutions are approved. Keep the accepted quotation linked to the current drawings and samples.
What should you prepare before requesting a quote?
Prepare an item list, a storage inventory and the available room information. Ask the design and joinery team to explain materials, drawings and installation responsibilities before you approve manufacture.
To discuss fitted furniture within a wider project, send your brief to 800 Master Renovations. Request project-specific inclusions; this guide is not a technical specification or a price quotation.
Publisher: 800 Master Renovations. Sources checked: October 2026. Fabrication, fixing and installation details require assessment by the responsible professionals and suppliers.