Hallway Interior Design Ideas
The entrance looks tidy until you arrive carrying shopping, a bag and the door keys. Then the shoes occupy the route, the cabinet door meets the entrance door and there is nowhere to put anything down. The most useful hallway interior design ideas for Dubai homes solve that arrival before adding decoration.
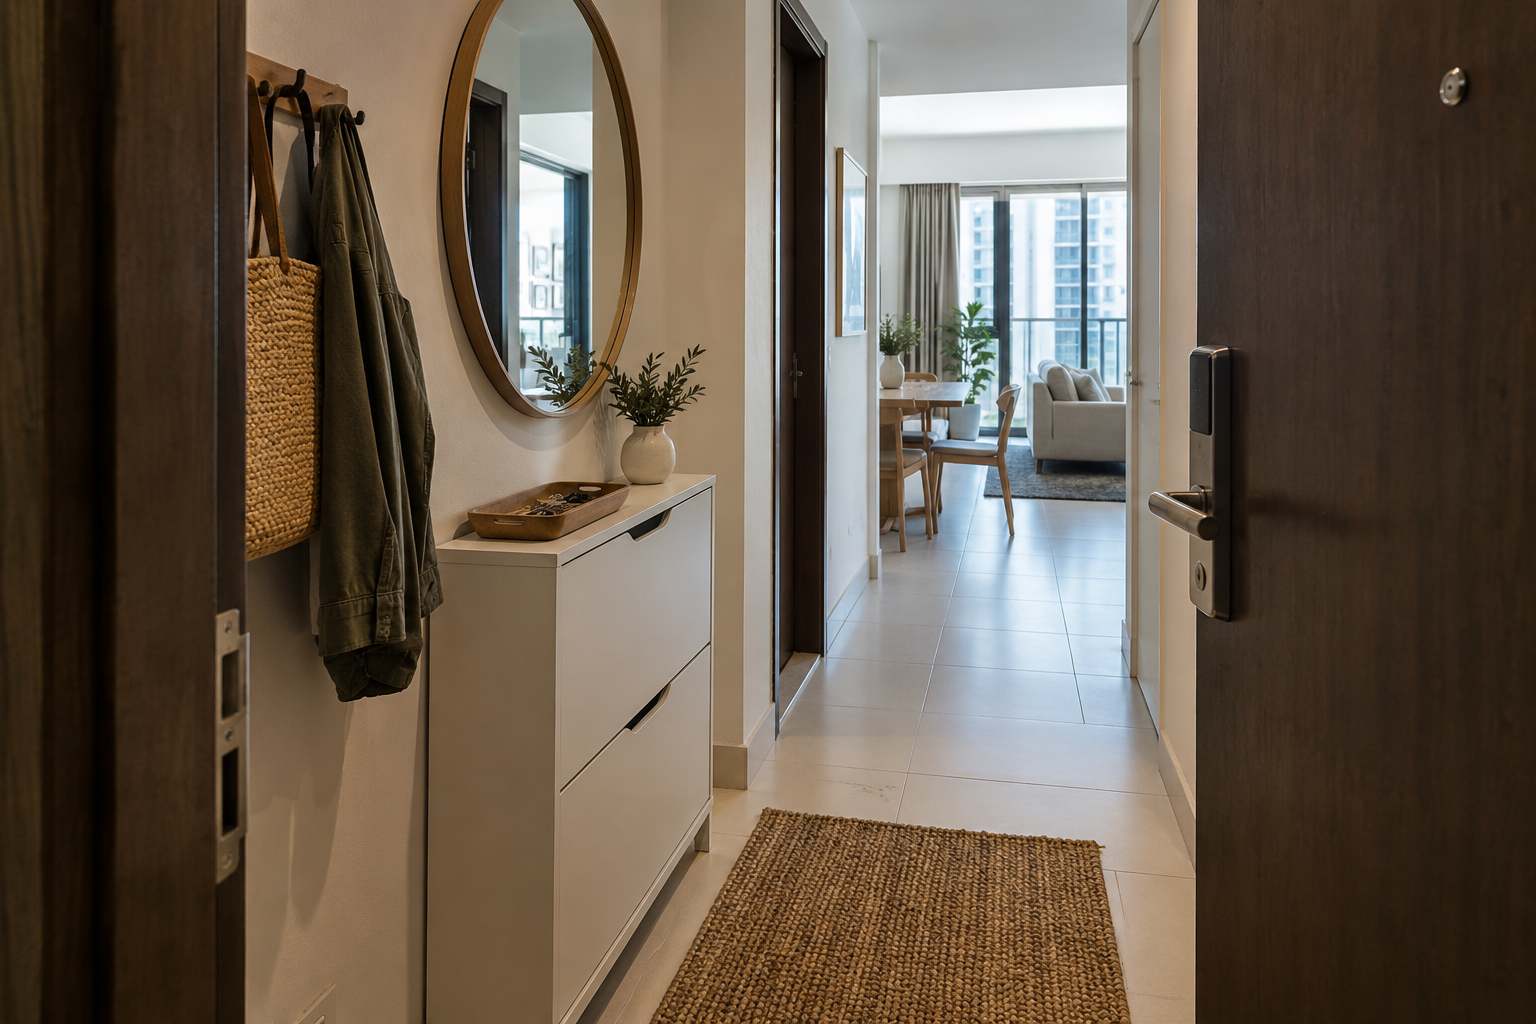
Begin with the movement through the space. An entrance receives people and belongings; a corridor connects rooms. They may share finishes, but they do not need identical furniture. This guide covers the hallway inside your home, not a shared building corridor.
TL;DR
- Give keys, daily shoes and bags specific places near arrival without crowding the route.
- Check entrance, bedroom, bathroom and cabinet doors together, including handles and drawers.
- Keep occasional storage elsewhere when the entrance cannot comfortably accommodate it.
- Choose mirrors and lighting from the positions where you use them, not only the front-door view.
- Keep equipment, controls and maintenance panels accessible behind the finished design.
Which entrance layout solves your everyday problem?
Choose the layout according to what happens when you arrive and leave. A narrow apartment entrance may need a place for keys and shoes; a larger villa entrance may also support seating and closed storage. Do not add a console simply because an inspiration photograph includes one.
Walk through the actual routine before choosing furniture. Where do you stop to unlock the door? What are you holding? Where does another person stand while you put on shoes? These answers are more useful than the label "luxury hallway".
| Arrival problem | Option to discuss | Test before buying |
|---|---|---|
| Keys disappear into different rooms | A designated tray or drawer near arrival | Can you use it without blocking the entrance? |
| Daily shoes spread across the floor | A cabinet, rack or bench with a defined capacity | Do the actual shoes fit, and can the unit open fully? |
| Bags catch on furniture | Hooks or closed bag storage in a deliberate position | What happens when the largest bag hangs there? |
| Someone needs to sit for shoes | A stable seat with the route beside it | Can another person pass while the seat is occupied? |
| The corridor feels crowded | Move occasional storage away from the route | Is each remaining object needed here? |
IKEA's family-hallway guidance separates everyday belongings from seasonal storage and suggests assigned places for shoes, bags and accessories. Its examples also consider hooks that different household members can reach. Use those ideas as a starting point, then test them in your entrance. IKEA family hallway guide.
How do you find door conflicts before installation?
Show every door and drawer in its open position on a measured plan. Include the handle, the person using it and any nearby piece of furniture. A cabinet can fit against a wall while still preventing a neighbouring door from working properly.
Make a conflict record rather than relying on a general instruction to "keep circulation clear". Name the item, describe the conflict and note the design response. For example, a shoe-cabinet drawer may open into the space used to hold the entrance door. The response might be a different cabinet type or another position, subject to the measured layout.
Check these moments separately:
- Entering with shopping or luggage.
- Closing the entrance door from inside.
- Sitting or bending to put on shoes.
- Opening the nearest bedroom and bathroom doors.
- Taking something from hallway storage.
- Carrying an item from the entrance into another room.
Do not treat an internet aisle dimension as approval for your home. A designer must consider the actual doors, users, proposed work and applicable property requirements. If a door, partition or service needs alteration, the project team should confirm the appropriate review before it is ordered.
For the connected room layout, see interior design planning in Dubai. The entrance should be checked on the same drawing as the spaces it serves.
What belongs in an entrance drop zone?
An entrance drop zone should hold what you repeatedly set down when arriving, in a place you can reach without searching. Start with the items you actually carry. A small useful surface is preferable to a broad console that becomes general storage.
Decide where keys, access cards, sunglasses and bags will go. Separate items that leave the home every day from things that only happen to have accumulated near the door. If mail needs sorting, give it a defined container and a clear route out of the entrance afterwards.
Keep shared items distinguishable from personal ones. Different hooks or compartments can make the arrangement understandable without signs across the wall. Test the setup with the largest bag, not the smallest one used in a styled photograph.
The arrangement also needs to work for the person who enters last. A hook hidden behind somebody else's jacket is not a reliable place for their bag. Review the loaded entrance, then remove or relocate anything that projects into the passage.
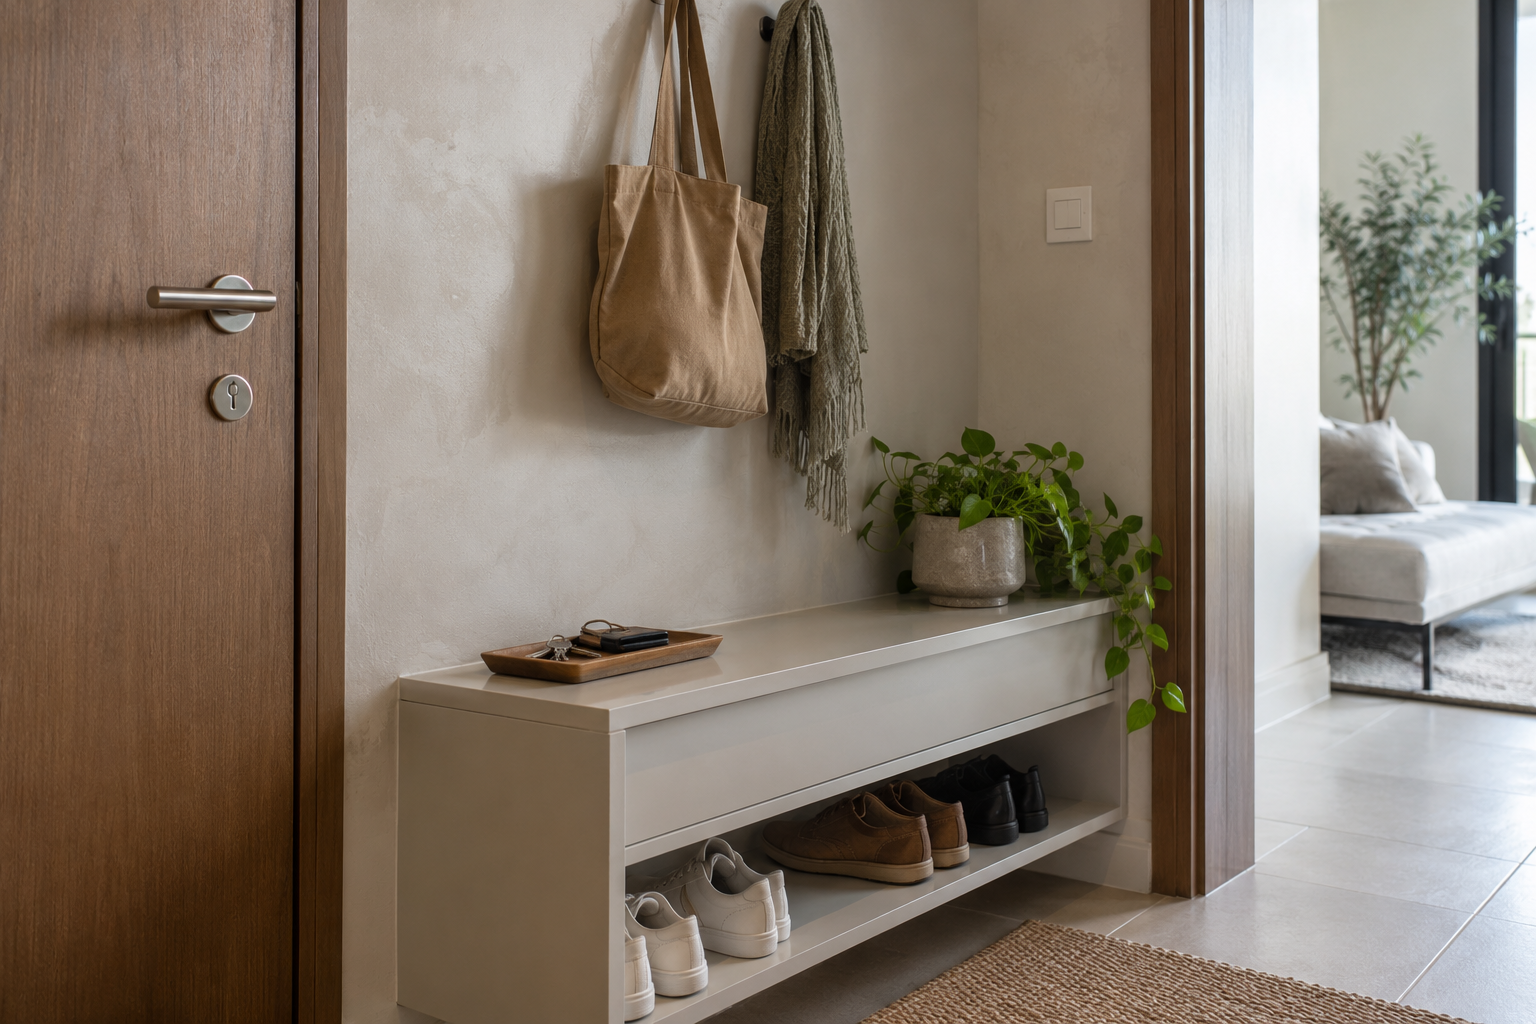
How should hallway shoe storage be planned?
Plan shoe storage around the pairs used near the entrance and the way people remove them. Check bulky trainers, boots and footwear kept in protective boxes before accepting a cabinet layout. A quoted capacity is useful only if it describes shoes like yours.
Choose whether the shoes will remain visible. Open racks make selection simple but display the contents. Closed cabinets give a quieter view, yet their doors or tilt-out fronts still need working space. Bench storage should also be tested while somebody is sitting on the bench.
Request the selected product's cleaning and installation instructions. For custom storage, identify removable trays or shelves and how the interior will be reached for cleaning. Avoid creating a deep, awkward corner that nobody can comfortably inspect.
When tall storage is proposed, ask the installer to confirm appropriate fixing for the unit and wall. The US Consumer Product Safety Commission recommends securing furniture such as bookcases and dressers to reduce tip-over risks; it also advises keeping attractive objects that tempt children to climb away from the top. CPSC furniture safety guidance. That advice is not a Dubai installation detail or a substitute for the manufacturer's instructions.
Where should mirrors and lights go in a narrow hallway?
Put a mirror where you can stand and use it without blocking a door or the main route. Check the reflection from that position. A mirror aimed at a crowded shoe rack may emphasise the very clutter you wanted to hide.
Review the lighting while facing the mirror and while walking through the hall. Look for glare, dark storage interiors and a bright fitting directly in the line of sight. Ask the lighting supplier to demonstrate the proposed fixture if the effect is uncertain.
Keep the controls easy to find from the entrance. If you introduce decorative lighting, decide how it will be operated independently of the light needed for moving through the home. Someone arriving unfamiliar with the space should not need an app to locate a basic switch.
A mirror can change the view, but it does not create physical passing space. Solve furniture depth and door conflicts on the plan; use reflective surfaces as a visual choice afterwards. There is no need to promise that a particular colour or mirror will make a hallway a measurable percentage larger.
Which hallway finishes are easiest to live with?
Choose finishes against the actual cleaning routine, contact with bags and shoes, and the neighbouring rooms. Ask for product-specific care information rather than accepting "durable" as a complete specification. A sample helps you compare appearance; the technical sheet explains intended use.
Check the low part of the wall where bags, shoes or cleaning equipment may touch it. If panelling is proposed, include its projection, edge details and how it meets the skirting and door trim. A decorative wall treatment can reduce the working width even when the floor layout stays unchanged.
For flooring, review the junction with adjacent rooms and the entrance threshold. If you want a runner, demonstrate that the door can operate with the chosen rug and that its edges stay secure in use. Obtain the flooring or rug supplier's advice on suitability, fixing and cleaning.
Carry the sample into the hallway rather than judging it under showroom lights. The interior material selection guide helps organise product names, samples and responsibilities without reducing the decision to a colour board.
What should stay accessible behind the design?
Record switches, intercoms, electrical equipment and service panels before placing mirrors or cabinets. Ask the relevant specialist which access needs to remain clear. A decorative opening that does not allow maintenance is not a satisfactory solution.
Avoid treating a panel as an inconvenience to disguise after installation. Put its location and required access on the design from the start. If the proposal involves moving equipment, request a defined professional scope, not an instruction to the cabinet installer to improvise.
The same caution applies to the entrance door and any associated safety hardware. Confirm alterations with the responsible project team and property management rather than assuming that changing a door is only decoration. Where DDA jurisdiction applies, its fit-out permit service describes a distinct approval route for fit-out work; that route should not be assumed to apply to every Dubai property. DDA fit-out permit information.
For an apartment-wide project, use the apartment renovation checklist to keep the entrance work connected with delivery, protection and other rooms. Review building-specific questions separately in the apartment NOC guide.
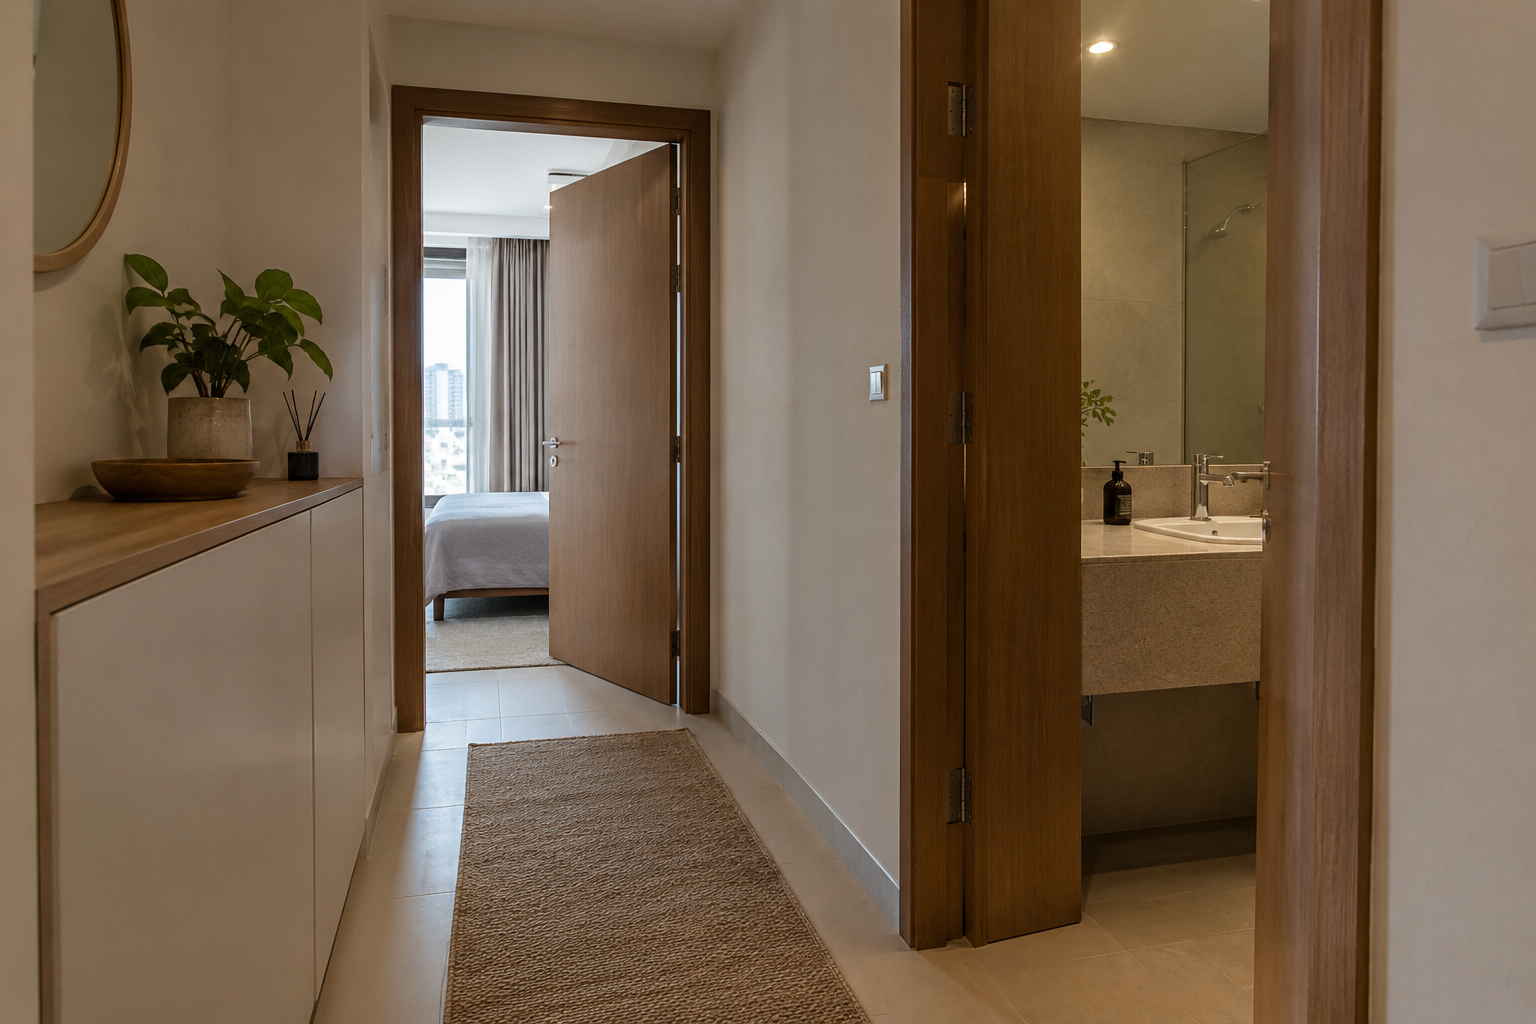
How can you make the hallway brief ready for pricing?
Prepare a measured layout, an arrival inventory and a short conflict record. Then list the furniture, finishes, fittings and any professional alteration work separately. That makes it possible to compare proposals describing the same entrance.
Include a photograph from the open front door and another looking back toward it. Add close views of retained controls and the floor junctions. Tell the designer what is frustrating now, not just what colour you prefer.
At handover, repeat the arrival routine with your own shoes and bags. Operate the doors and drawers, check the controls and confirm maintenance access. Record any obstruction before accepting the finished work.
What else should you know about entrance design?
Can a narrow entrance have a storage bench?
Possibly, but test it with somebody seated and the nearby doors open. The bench should not depend on other people waiting outside the home to make the layout work. A smaller shoe-storage unit or a seat elsewhere may be a better option.
Should a hallway always have a console table?
No. A console is useful if it supports a real task and leaves the passage comfortable in use. A tray, shelf or drawer can sometimes provide the needed drop zone with less furniture.
Can mirrors solve a cramped hallway?
Mirrors can change the view and reflect existing light, but they do not remove a physical obstruction. Check the furniture and doors first. Choose the mirror after finding a useful standing position and reflection.
Is the space outside my apartment part of the design brief?
Treat any shared corridor as a separate property-management question. Do not assume you can extend shoes, furniture or decoration beyond the apartment entrance. Ask management about any proposed change outside your unit.
How much does hallway renovation cost in Dubai?
A furniture-only update is a different scope from new joinery, flooring, lighting or door changes. Ask for the included work and selected products to be itemised. Avoid comparing totals until both quotations describe the same entrance.
What should I change first if the hallway is always untidy?
Identify the items without a usable destination and remove occasional storage from the entrance. Then test where daily shoes, bags and keys should go. Buying a larger cabinet before doing that can simply conceal the same problem.
What makes an entrance work after the photographs?
A successful entrance accommodates the arrival, keeps doors usable and gives belongings an obvious home. The decoration should support that arrangement without hiding necessary access.
If the entrance forms part of a renovation, send 800 Master Renovations your hallway brief with photographs and the proposed scope. Confirm any specialist work and property requirements before installation.
Published by 800 Master Renovations. Editorial sources checked in October 2026. Furniture examples are planning options, not universal clearance rules.