Walk-In Closet Design Dubai
A walk-in closet can look generous in a drawing and still leave nowhere to open a suitcase. Useful walk-in closet design in Dubai begins with what you store, how you dress and what the room must let you reach. The cabinet finish comes later.
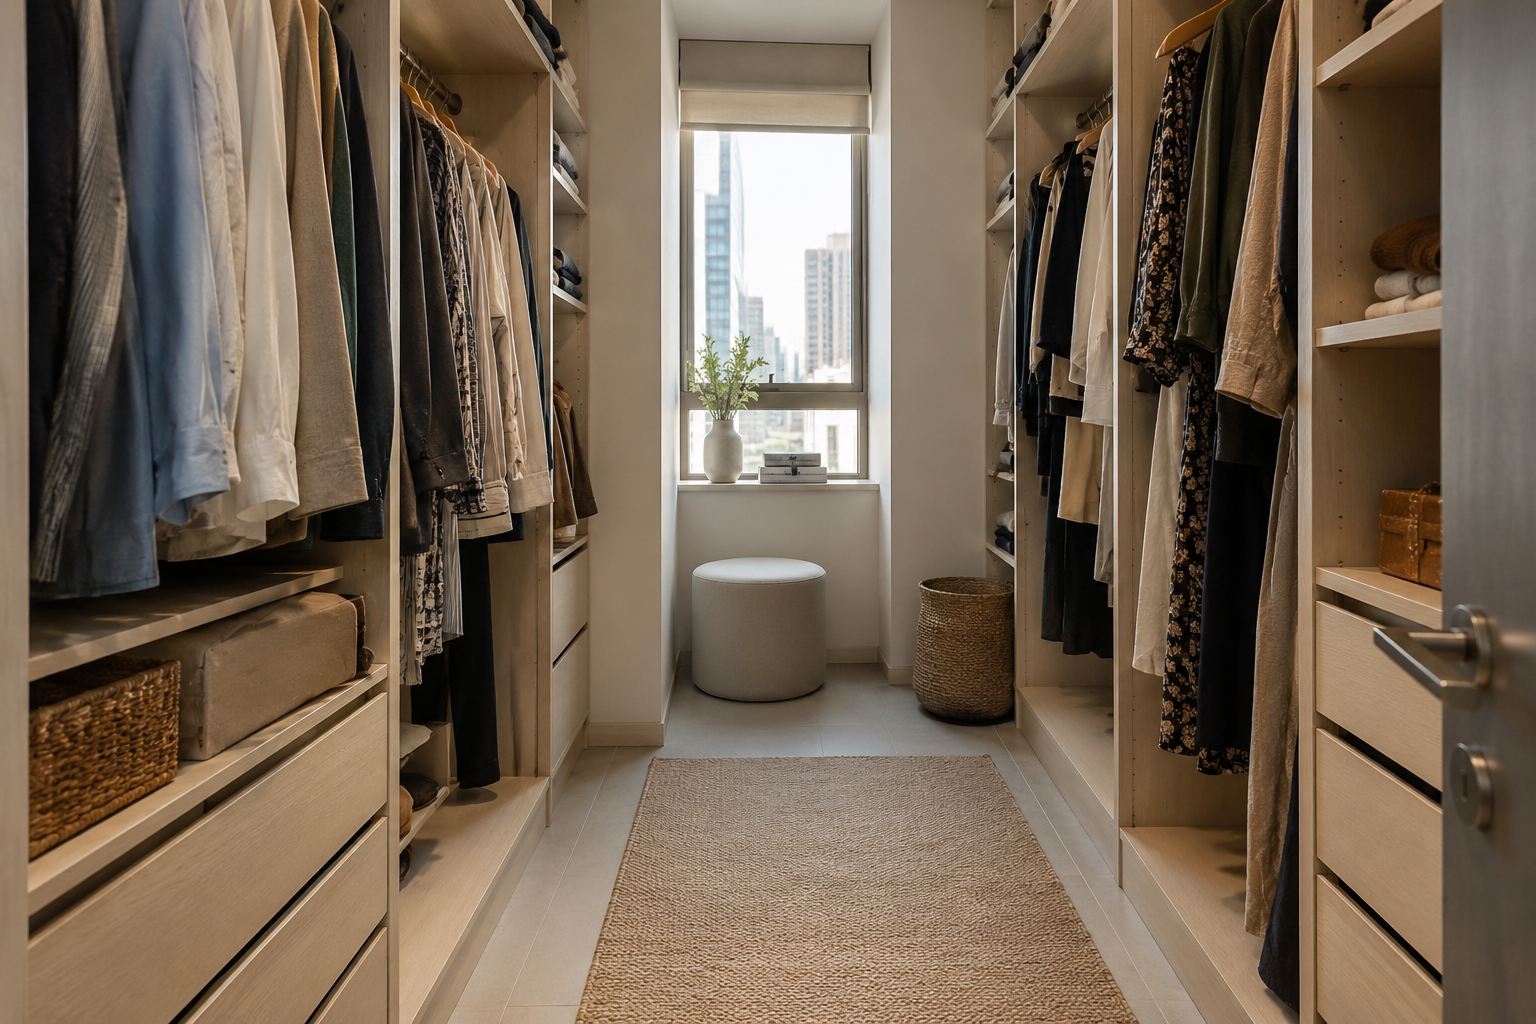
Before giving up bedroom space, compare the proposed closet with a fitted wardrobe in the same home. Count the usable storage in each option and test the route with doors and drawers open. A separate dressing room earns its place when it improves those daily tasks.
TL;DR
- Build the storage brief from your clothes, shoes, bags and luggage rather than an inspiration photograph.
- Compare usable storage and access, not the total length of cabinet fronts.
- Show room doors, wardrobe doors, drawers and suitcases open on the layout.
- Confirm the chosen furniture system's assembly, fixing and maintenance requirements before ordering.
- Use your belongings to check the installed closet before accepting the work.
Is a walk-in closet better than a fitted wardrobe?
A walk-in closet is worth considering when a separate room makes storing, choosing and changing clothes easier without taking essential space from the bedroom. A fitted wardrobe may be the better choice when you need efficient storage but do not need a separate dressing area.
Use the same inventory for the comparison. Otherwise, the walk-in proposal can appear to hold more simply because the wardrobe option was never properly planned.
| Option | Useful when | What to test before choosing |
|---|---|---|
| Fitted wardrobe | Storage needs to remain within the bedroom | Bedside access, door opening and the contents of each cabinet |
| Open dressing area | You want clothes visible and easy to reach | Whether the view suits your habits and how you will clean the exposed surfaces |
| Enclosed walk-in closet | Dressing and storage need a separate place | The entrance, changing space and access with drawers open |
| Modular storage system | You prefer a defined range of frames and accessories | Actual product dimensions, assembly method and available components |
| Bespoke joinery | The room or contents need a tailored arrangement | Measured drawings, material samples, hardware and installation responsibilities |
A closet is not automatically an upgrade because it has an island. Add a central unit only after demonstrating what it will store and where you can stand to use it. A plain clear floor can be more useful for dressing and packing.
For a room-specific brief, start with interior design planning in Dubai. Keep the storage decision connected to the bedroom rather than designing it as an isolated showroom.
What should you count before drawing the closet?
Count the items by the way they need to be stored. Separate long hanging garments, short hanging garments, folded clothes, shoes, bags, accessories, laundry and luggage. Record whose items they are and how often they are used.
Do this with the actual contents, including things currently kept in another room. A drawing can accommodate a tidy selection of clothes while missing the suitcase, spare bedding or bulky bag that causes the daily frustration.
Use a simple inventory with these fields:
| Storage group | What to record | Question for the drawing |
|---|---|---|
| Hanging clothes | Longest garment and preferred hangers | Can the garment hang without folding against another surface? |
| Folded items | Your usual folded stack or organiser | Can you see and remove the item you want? |
| Shoes | Everyday pairs and unusually bulky footwear | Does the chosen shelf or fitting suit those shoes? |
| Bags and accessories | Shape, protective covers and frequency of use | Can you remove them without emptying the whole shelf? |
| Luggage | Closed size and the space needed when open | Where will packing happen? |
| Laundry and spare linen | The basket or container you intend to use | Can it be removed and carried through the doorway? |
Keep a photograph of the awkward items beside the written list. These are useful design inputs, not a reason to add complicated fittings everywhere. If a shelf suits the task, it does not need to become a pull-out mechanism.
IKEA's own PAX planning guide separates frames, door choices, clothes rails, drawers, shelves, accessory organisers and lighting. It is a helpful example of choosing components for contents, although its product dimensions must not be treated as universal closet dimensions. IKEA wardrobe planning guide.
How do you test a small walk-in closet layout?
Test the layout as a sequence of actions, with the furniture shown in use. Enter the room, reach a garment, open its drawer, turn to a mirror and leave. If the drawing only shows closed cabinets, it has not answered the access question.
A single storage wall can suit a room where opposite cabinets would compete for the same working space. An adjacent-wall arrangement may provide separate zones, but the corner needs an explicit use. Storage on several sides requires more attention to overlapping doors and pull-outs. None of these arrangements has a universal minimum that can replace a measured design.
Ask the designer to show both the cabinet frontage and its usable interior. A corner hidden behind another cabinet can count toward the frontage while being inconvenient to reach.
Try this review sequence before manufacture:
- Mark the room entrance and every retained opening on the plan.
- Add the chosen storage depth and the real opening extent of doors and fittings.
- Identify where each person stands while selecting clothes.
- Show the luggage or laundry basket in its working position.
- Check the route back to the bedroom with the fittings open.
- Record any conflict and revise the relevant cabinet rather than shrinking every space by assumption.
You can use loose boxes or temporary floor markers to discuss a proposed furniture footprint, provided the test stays clear of escape routes. The installer still needs an accurate survey and product-specific checks. This exercise is a design discussion, not construction setting-out.
The wider interior space planning guide explains how the closet route connects to other rooms.
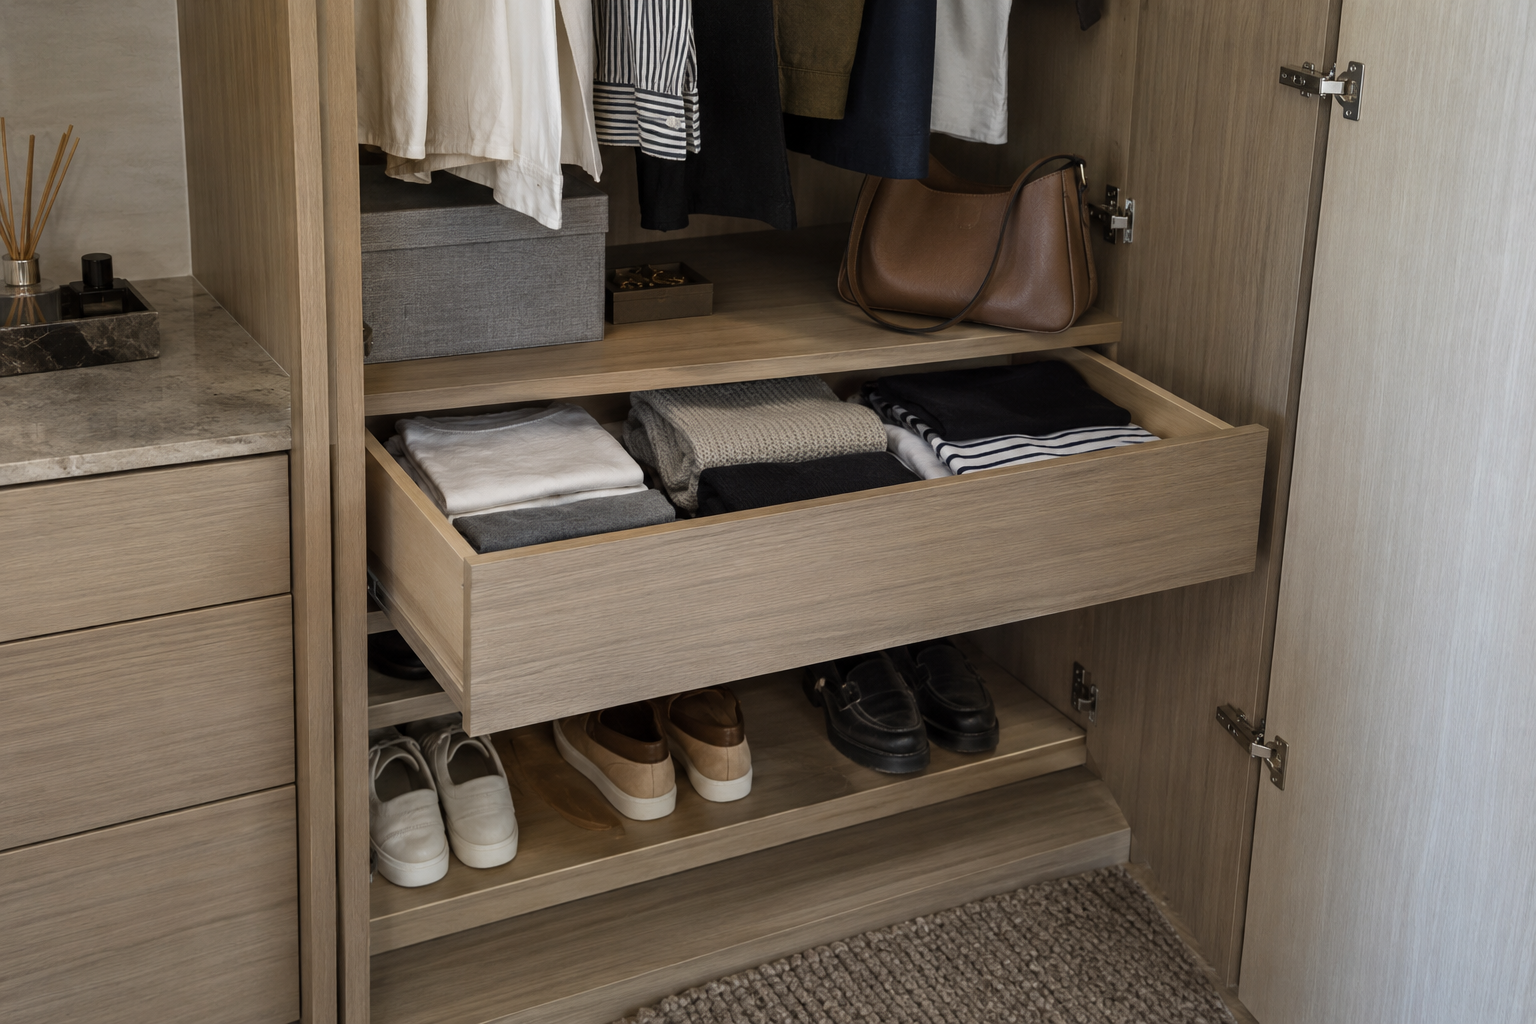
Should custom closet storage be open or behind doors?
Choose open storage if seeing the contents is useful and you are happy with that view in everyday use. Choose doors where you prefer a quieter appearance or want to hide mixed belongings. You can combine them by giving display and daily-use items different places.
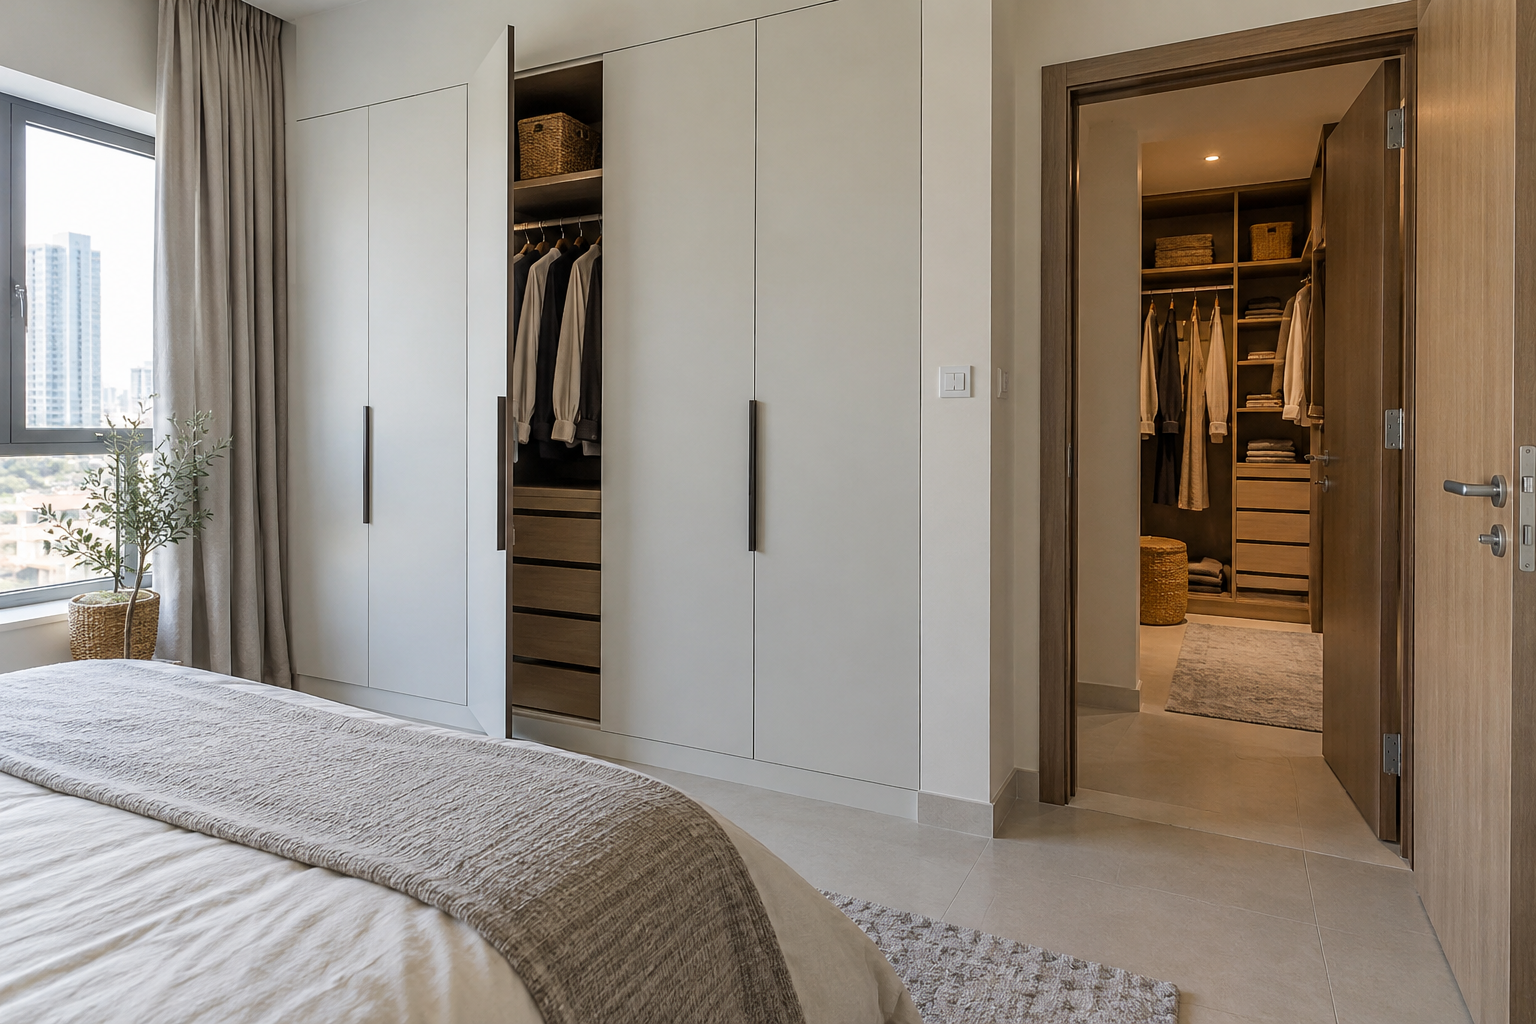
Consider the doorway view from the bedroom. An open closet becomes part of that view, even when nobody is using it. A rail of clothes and a shelf of storage boxes should therefore be present in the design image; an empty cabinet is a poor preview.
Doors also change access. Hinged doors need room to open, while a sliding arrangement may limit which sections you reach at the same time. Ask to see the specific system rather than relying on the word "sliding" as a promise that every shelf will be accessible.
Glass fronts require another decision: what do you want to see through them? Decide this before paying for display lighting. You may find that solid lower doors and an open upper shelf provide the view you want without displaying everyday clutter.
What needs checking around light, air and existing services?
Locate the existing lights, air-conditioning outlets, switches and maintenance panels before fixing the cabinet layout. Ask the relevant installer to confirm that the proposed joinery leaves the necessary access and does not interfere with equipment. Do not hide a service problem behind new storage.
Visit the room with the lights on and off. Check whether you can see into the back of a shelf and judge clothing colours where you will use the mirror. A decorative ceiling fitting may look attractive while leaving the cabinet interior difficult to use.
If integrated lighting is proposed, request a demonstration of the selected fitting and control. Also ask where the installer will put the power supply and how it can be reached for replacement. Those answers belong on the drawings and specification; this is not a homeowner wiring task.
For the finish, compare the sample in the bedroom as well as inside the closet. Record the actual product and cleaning instructions. The interior material selection guide provides a broader way to organise that schedule.
What should the closet quotation include?
The quotation should describe the storage that will be supplied, the drawings it follows and who completes the work around it. A total labelled "wardrobe" leaves too much room for different interpretations.
Ask for cabinet interiors and external finishes to be described separately. Include the selected rails, hinges, drawer runners, handles, organisers and lighting, with alternatives identified before approval. Show which items are adjustable and which will be fixed.
Also record removal of existing storage, floor and wall repairs, delivery access, protection, assembly, electrical work and disposal where applicable. An owner-supplied organiser should be marked as such, not silently assumed to fit after manufacture.
For a bedroom that is changing as well, refer to the home renovation checklist. It helps prevent a storage quotation from missing the surrounding decoration or access work.
A modular unit also needs an assembly plan. The route into the room and the method for erecting the frame matter independently of whether its finished dimensions fit. Obtain the current instructions for the exact product and regional model before ordering; a catalogue image is not an installation check.
The US Consumer Product Safety Commission advises securing furniture such as bookcases and dressers against tip-over. Have the installer confirm appropriate fixing for the furniture and wall, following the applicable manufacturer instructions. This is consumer safety guidance, not a statement of Dubai permit requirements. CPSC furniture safety advice.
How do you accept the finished walk-in closet?
Accept the closet against the agreed drawings and your inventory. Empty-cabinet photographs cannot show whether your longest garment hangs properly or your suitcase has a usable home. Bring representative belongings to the inspection.
Open each door and pull-out fitting in its normal position. Check that handles do not strike neighbouring surfaces and that the access route still works. Try the mirror and lighting controls from where you will stand.
Then reconcile the inventory with the built layout. Every agreed storage group should have a place, and any change made during installation should be recorded. Ask for the product details, cleaning advice, lighting access information and outstanding adjustments in the handover record.
What else do homeowners ask about closet planning?
Can a small room work as a walk-in wardrobe?
It can, if the measured layout supports storage and access comfortably for its users. Compare it with a fitted wardrobe before committing space. An arrangement that only works with all drawers closed needs revision.
Should I put an island in my closet?
Only if you can explain what it stores and demonstrate access around it in use. Show the island drawers open alongside the perimeter fittings. Leave it out if packing or dressing needs the same floor area.
Is bespoke joinery always better than modular storage?
No. Bespoke work can address unusual dimensions and a specific inventory, while modular products offer defined components that you can inspect before purchase. Compare the exact proposals, including assembly, fitting and service access.
Can I convert part of a bedroom into a dressing room?
Begin with a design showing what the bedroom loses as well as what the closet gains. Ask a qualified project team to check any partitions, services and property requirements before work is ordered. A storage idea does not by itself confirm that alteration is suitable.
How much does a walk-in closet cost in Dubai?
There is no useful universal price for a closet with an undefined size and specification. Request an itemised quotation covering the measured cabinets, fittings, finishes, lighting and surrounding work. Compare alternatives against the same inventory and drawing.
What should I send before a design meeting?
Send a room sketch, existing photographs and the inventory of clothes, shoes, bags and luggage. Include the problems you want solved and anything that must remain. Inspiration pictures are more useful when accompanied by those practical details.
What is the next step for your closet?
Keep the contents, the working route and the installation requirements in the same brief. You can then judge the proposal by what it does, rather than how expensive it looks.
To discuss the room with 800 Master Renovations, send a storage and bedroom enquiry with the plan and photographs. Confirm the proposed scope and responsible installer in writing before ordering.
Published by 800 Master Renovations. Editorial sources checked in October 2026. This guide supports a design brief; it is not a dimensioned installation drawing.