Living and Dining Room Layouts for Dubai Homes
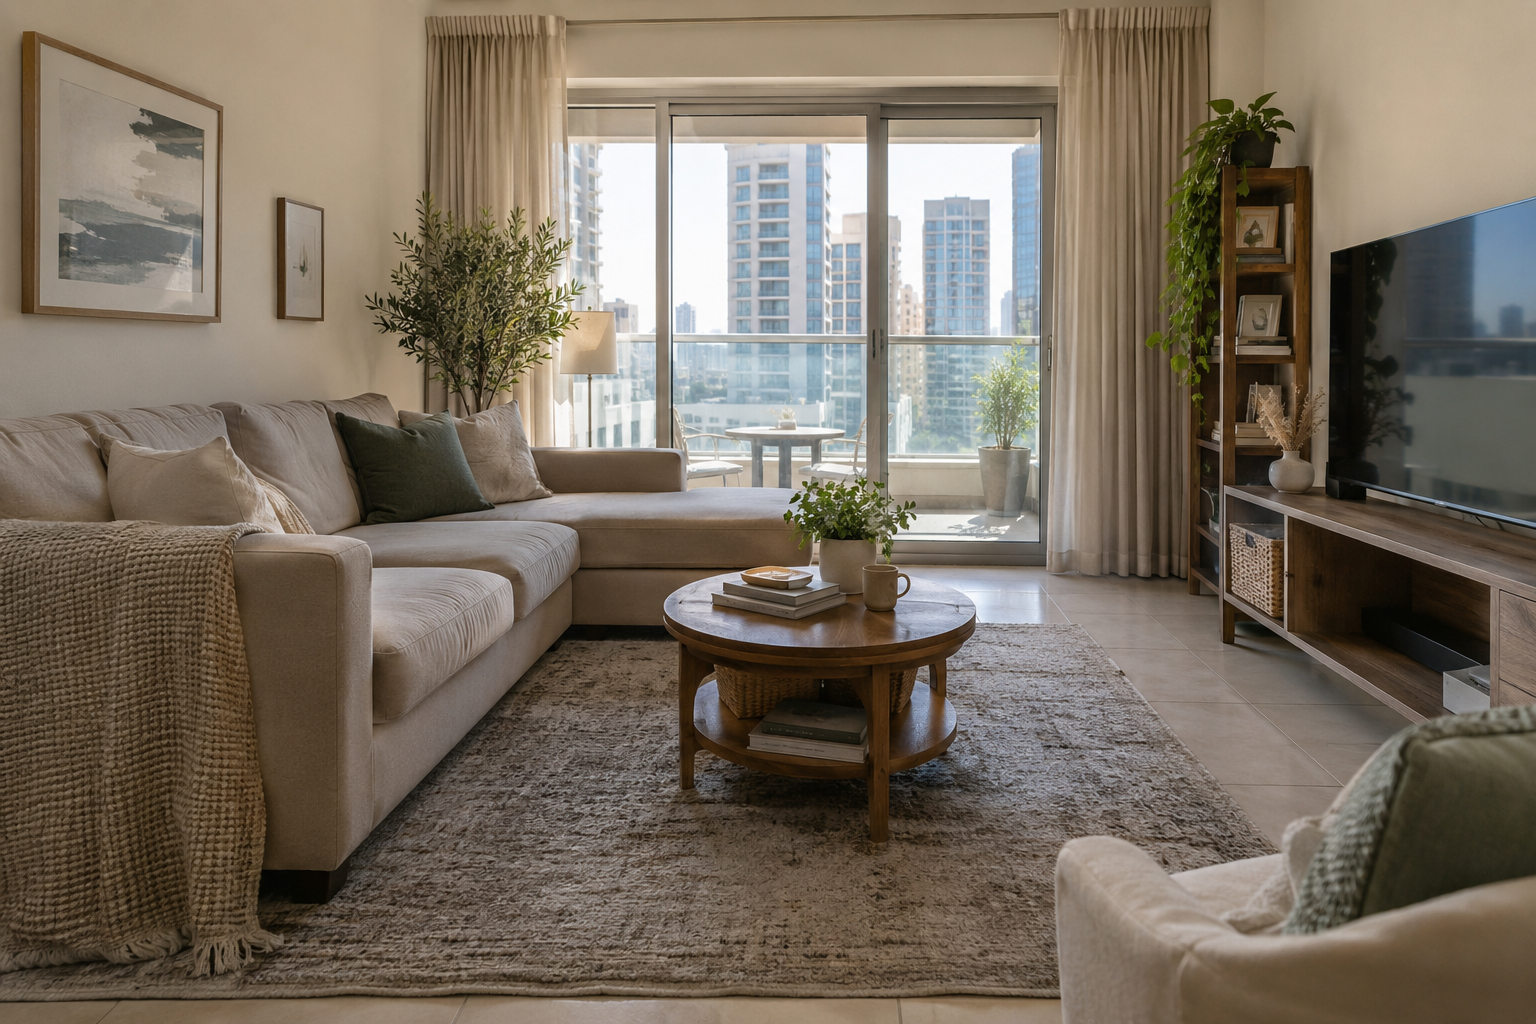
A sofa can fit against a wall while leaving the dining chairs trapped. A dining table can look right in a floor plan yet sit directly in the route to the balcony. Planning a living and dining room layout in a Dubai home means checking how both areas work together. Start with movement, retained furniture and daily use, then decide where each activity belongs.
TL;DR
- Draw the routes to the kitchen, balcony and bedrooms before positioning furniture.
- Test dining chairs pulled out and sofa seats occupied.
- Choose furniture from actual overall dimensions, including extensions and projections.
- Coordinate lighting, sockets and window treatments with the tested layout.
- Use movable boundaries before committing to new partitions or fixed joinery.
Which activity should lead the layout?
Give priority to the activity that places the strongest demands on the room. This may be daily dining, family seating, working from home or regular hosting, depending on the household.
Write a description of an ordinary evening. Where do people eat? Does someone work at the table while another watches television? Are balcony doors opened frequently? A room arranged entirely around occasional guests may make normal life unnecessarily awkward.
Inventory retained items before choosing new ones. Include the table's extended size, the sofa's arms, a reclining mechanism and any sideboard doors. A nominal seating count says little about the actual footprint. Ask for dimensioned product information rather than scaling furniture from a promotional photograph.
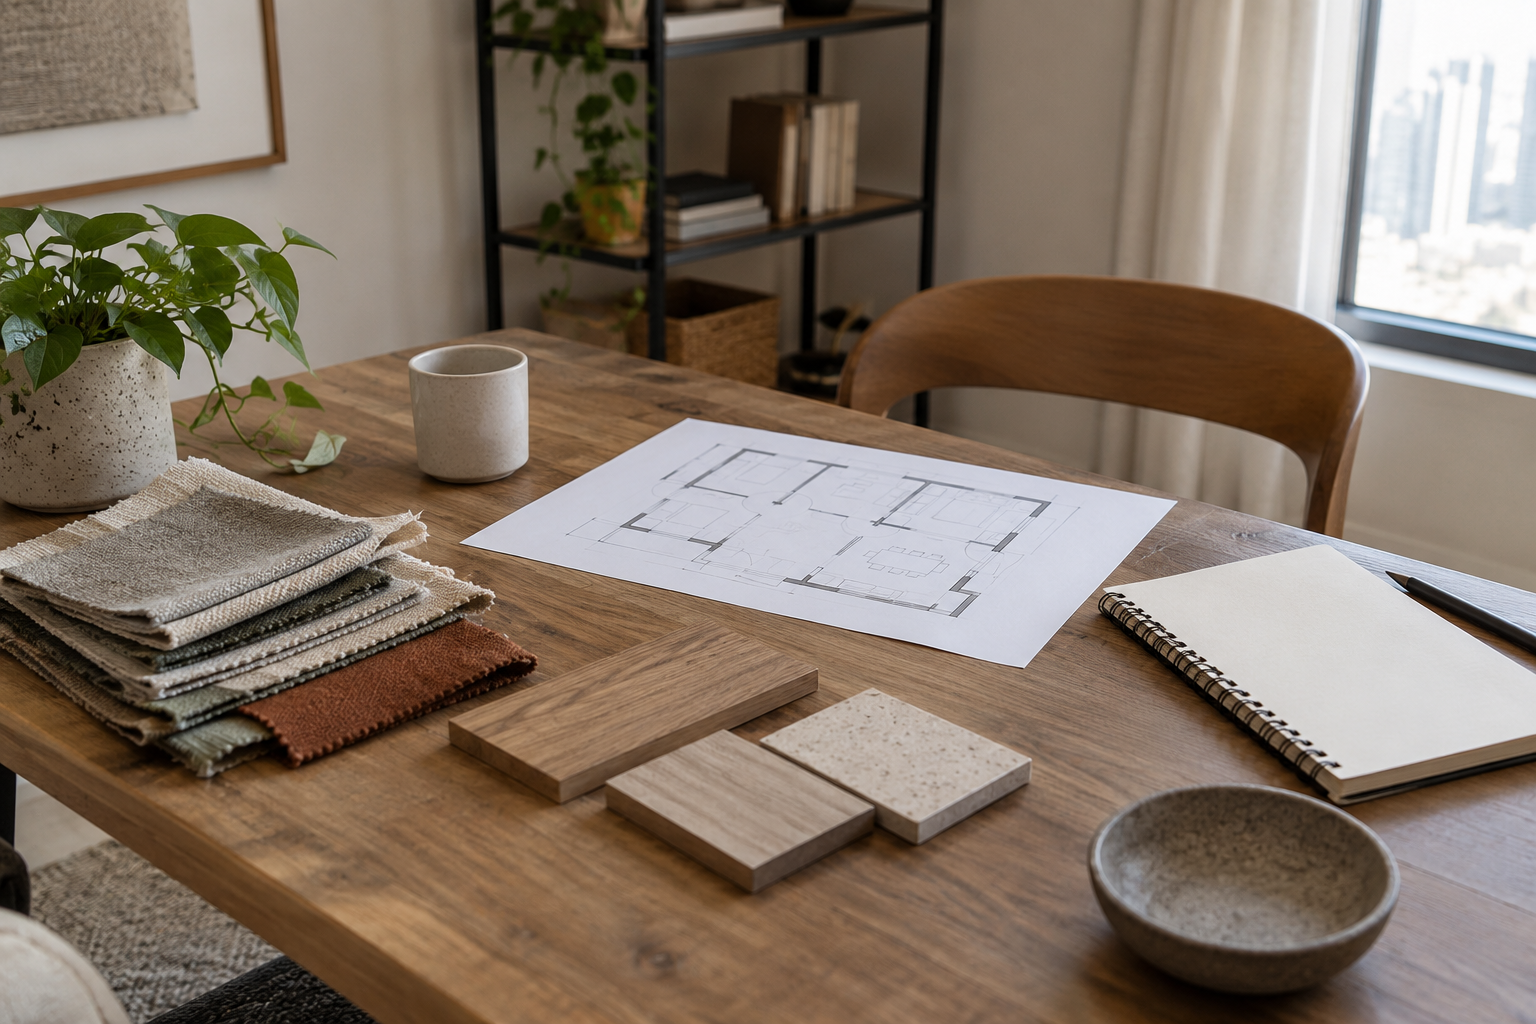
The interior space-planning guide provides the broader process for recording room constraints. For this shared room, add a simple activity map showing where uses overlap. A table used for homework needs nearby storage and suitable light, not merely enough chairs.
Do not force the largest furniture group into the most attractive view automatically. Compare what happens to circulation and the other activity zone. Sometimes a smaller seating arrangement gives both areas a more comfortable relationship without changing the building.
How should you map circulation through the room?
Mark the routes people actually take, then keep furniture operation out of those routes where possible. Test the layout with people using the room, not only walking through an empty sketch.
Identify every entrance and destination: kitchen, hallway, balcony, storage cupboard and any adjoining room. Draw the natural route between them. Note doors that swing into the space and window treatments that need room when open. Ask the designer to confirm required access and any building-specific restrictions.
Use the actual furniture or a removable floor marking to test a proposed arrangement. Pull out a dining chair, open the sideboard and sit at the end of the sofa. Can another person pass without asking someone to move? Does carrying a serving dish require squeezing behind a chair? These tests reveal problems that a tidy presentation drawing can conceal.
Keep circulation decisions separate from decorative symmetry. A sofa does not need to be perfectly centred on a wall if that position blocks a frequently used route. Equally, avoid creating a long, unused strip merely to make all furniture follow the perimeter. Ask what each remaining area is for.
The hallway and entrance guide is relevant when bags, shoes or a console spill into the shared room. Resolve that arrival function before adding another storage piece to the dining area.
Which arrangement suits your room shape?
Compare arrangements against the room's doors, windows and operating space. The useful choice is the one that supports your activities with the fewest everyday conflicts.
| Room condition | Arrangement to test | Conflict to check |
|---|---|---|
| Long shared room | Living and dining zones along its length | A route cutting through occupied dining seats |
| Wide room with several entrances | Furniture groups around a clear route | Isolated furniture that obstructs door access |
| Open kitchen beside dining | Table positioned for serving and conversation | Appliance or cupboard doors meeting chairs |
| Balcony beyond seating | A clear approach beside the seating group | Curtains and sofa arms narrowing access |
| Table also used for work | Dining surface with nearby task storage | Work equipment preventing ordinary meals |
This is a comparison tool, not a set of prescribed layouts. A round table may help in one room and waste useful space in another. A bench can reduce a visual obstruction but may make it harder for someone to leave their seat. Test the particular product and the people using it.
Ask the designer to show an alternative with fewer or smaller items. The comparison is valuable even if you retain the original proposal, because it makes the trade-off visible. Do not assume that a layout is improved simply because it contains more furniture.
How can living and dining feel connected without matching everything?
Repeat selected materials, colours or forms while letting each zone serve its own purpose. Connection comes from a coherent set of decisions rather than identical furniture finishes.
Choose a limited set of relationships to test: the timber tone of a table beside the media unit, a fabric colour repeated in a dining chair, or a metal finish shared by lamps. Use physical samples where the finishes will meet. Screens and separate showroom lighting can make compatible products look different, or hide a mismatch.
Give each zone a visual centre. The living group might face a conversation area or a media wall, while the dining group is organised around the table. Avoid making the dining chairs look like leftover seats beside the sofa. A rug, pendant or wall treatment can signal a zone, but it must still work with cleaning, furniture movement and the room's actual proportions.
Do not use a rug to rescue a layout that already conflicts with circulation. Test chair movement on the selected rug and ask for its care instructions. Check whether edges, thickness or movement create a problem for the household. The right size depends on the furniture in use, so there is no useful universal recommendation without the room dimensions.
What should be decided before changing lighting or sockets?
Confirm the furniture layout first, then coordinate the locations and controls of fixed services. Lighting positions chosen from an empty ceiling plan may miss the final activities below.
Philips Hue's living-room guide distinguishes general, task and accent lighting. Use that distinction to describe what you need rather than treating a decorative fitting as the whole lighting plan. The source describes its own lighting products; it does not establish the electrical design for your property.
Mark where people read, work, eat and use screens. Ask whether a table lamp needs a nearby outlet and whether a dining fitting follows the table's ordinary or extended position. Consider reflections in the television and glazing. Test window treatments with daylight before deciding that more electric light is the answer.
Ask the electrical contractor to assess proposed wiring, controls and compatibility. Do not assume that a selected dimmer will work with every driver or lamp. Keep product references and the approved switching arrangement together so that substitutions can be reviewed.
For any wider construction changes, include these decisions in the home renovation scope. Furniture, lighting and fixed joinery need a shared drawing reference rather than separate instructions issued at different stages.
When should you consider a partition or built-in divider?
Consider a fixed divider only when the desired separation cannot be achieved satisfactorily with furniture and the project team has assessed its effects on the room and building systems.
Explain the problem precisely. Is it television sound during dinner, visual clutter from the kitchen, or a lack of privacy for calls? Those problems may require different responses. A decorative screen may hide a view without providing useful acoustic separation.
Test reversible arrangements first. Turn the seating group, move a sideboard or try a movable screen that is suitable for the household. Observe whether it improves daily use and whether it introduces a new obstruction. A fixed installation should follow a demonstrated need.
Before approving new joinery or a partition, ask about daylight, cooling, access, fixing and maintenance. If building fabric or services are affected, have the contractor confirm the permission route. The renovation approvals page explains the questions to raise; it is not a blanket permission for a specific alteration.
What should a furniture comparison record contain?
Record the exact product, its operating dimensions and the reason it fits the chosen layout. Keep an alternative so that an unavailable item does not force a rushed redesign.
For each major item, save the supplier reference, finish, dimensions, care requirements and delivery information. Mark whether the product is retained, newly selected or still provisional. Separate a visual preference from an approved purchase.
Ask how the item reaches the room. A sofa that works on the plan still needs a suitable delivery route through the building. Have the supplier check any relevant lift, stair, doorway and assembly constraints before ordering. Do not infer access from the fact that a smaller existing item is already inside.
Record the relationship between products. If the table changes, review the chairs, lighting and circulation rather than swapping the table alone. If the sofa changes, check the side tables and media viewing position. These linked decisions are a practical reason to maintain a short selection register instead of scattered screenshots.
How do you review the finished arrangement?
Use the room in its ordinary configurations before closing the project. Check the complete living-and-dining relationship, not isolated pieces of furniture.
- Sit in the proposed seats and test access to them.
- Pull out dining chairs and open nearby storage.
- Walk the main routes while the furniture is occupied.
- Try the lighting controls for the intended activities.
- Check screen reflections and window-treatment operation.
- Record any unresolved installation or selection issue.
Take photographs from useful decision points: the entrance route, the kitchen-to-table route and the balcony approach. Keep aesthetic preferences separate from functional defects. A supplier needs to know whether an item is damaged, incorrectly supplied or simply no longer preferred.
If the room still feels crowded, temporarily remove a secondary item before buying more storage. The problem may be an unnecessary side table or display unit rather than insufficient floor area.
Frequently asked questions
Does an open-plan room need matching rugs?
No. Rugs can relate through colour or texture without being identical. Test their effect on furniture operation and cleaning before treating them as necessary boundaries.
Is a round dining table always better for a small room?
No. Compare the complete occupied footprint, including chairs and the route around them. The room shape and door positions matter as much as the tabletop shape.
Should the sofa face the television?
That depends on whether television viewing is the main use. If conversation, reading or the view matters more, test a different seating arrangement and assess the screen position separately.
Can the dining table also serve as a desk?
Yes, if storage, lighting and an end-of-work reset are planned. Check where equipment goes when the table returns to dining use, rather than leaving that transition unresolved.
Do I need construction work to separate the zones?
Often a furniture arrangement or movable element is enough. Fixed partitions need a separate design and permission assessment, especially where they affect services or access.
What should you bring to a design discussion?
Bring a room plan, photographs, retained-furniture dimensions and a description of competing activities. An interior design appointment can then address a tested problem rather than a collection of unrelated images. To discuss the scope with 800 Master Renovations, send your room information and identify the decisions you need help making.