Kids Bedroom Design Ideas for Dubai Homes
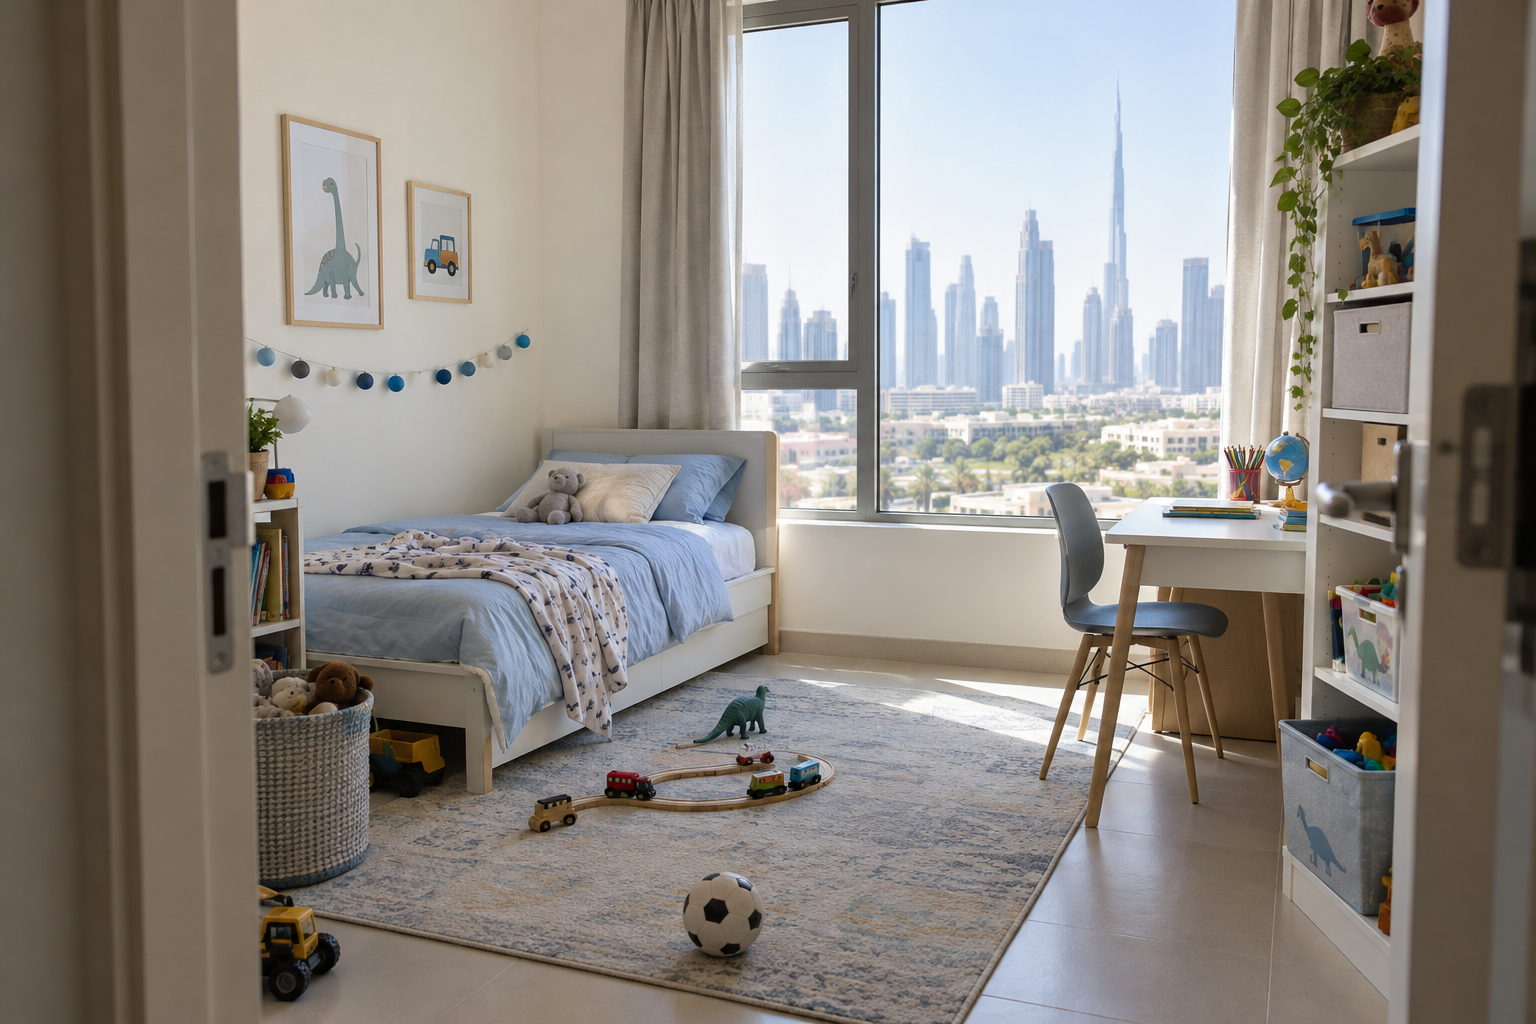
A child's room can look finished and still be awkward to use. The wardrobe opens into the play area, school bags land beside the bed, and the new desk leaves nowhere to spread out a puzzle. Useful kids bedroom design ideas for Dubai homes start with those conflicts. Decide what the room must accommodate, test the furniture in use, and keep decorative choices easy to change as interests develop.
TL;DR
- Plan around sleeping, dressing, playing and studying before choosing a theme.
- Draw furniture with doors, drawers and chairs in their open positions.
- Give daily belongings an accessible home and reserve separate space for adult-managed items.
- Follow the furniture manufacturer's age, installation and anchoring instructions.
- Spend fixed joinery decisions on lasting functions, while keeping colour and display flexible.
What should a children's bedroom brief include?
Describe the child's current routines, the activities that really happen in the room, and the possessions that need storage. Include what parents need to do there, such as helping with clothes or reading at bedtime.
Start by watching an ordinary school morning and an ordinary evening. A room used mainly for sleep needs a different arrangement from one that also holds homework, crafts and visiting friends. Write down where each activity happens now and what makes it difficult. An overflowing box may mean the category needs sorting rather than a larger cupboard.
Ask the child which objects matter and which part of the room feels uncomfortable. IKEA's children's room planning guidance recommends involving the child and organising the room around activities. That is a useful starting method, not a requirement to buy a particular furniture system.
Record the furniture you intend to retain, including the actual bed frame rather than just the mattress size. List door positions, windows, sockets, cooling outlets and existing fitted wardrobes. The interior design brief checklist provides a wider briefing framework if the bedroom forms part of a larger renovation.
How can you test the bedroom layout before ordering?
Test the room with its furniture operating, not simply fitting. A layout succeeds when someone can open storage, move a chair and reach the bed without moving another item first.
Mark the proposed furniture footprints on the floor with removable tape, subject to the finish manufacturer's advice. Use a real chair to test the desk. Open wardrobe doors and drawers fully. Walk the route between the entrance, bed and window while another person sits at the desk. If the room is shared, repeat the test with both occupants using different activities.
A drawn rectangle can hide a bulky headboard, a projecting handle or a pull-out bed mechanism. Ask the supplier for the overall dimensions and operating space of the exact model. Where a product has a moving or extending part, use its documentation rather than guessing from a showroom photograph.
Keep the route to doors and required building access unobstructed. Do not move electrical points, alter windows or box in building services merely to make the sketch work. Those changes require the appropriate designer or contractor to assess the property and permissions. Furniture planning should reveal constraints early, while alternatives are still easy to discuss.
Which storage should be open, closed or shared?
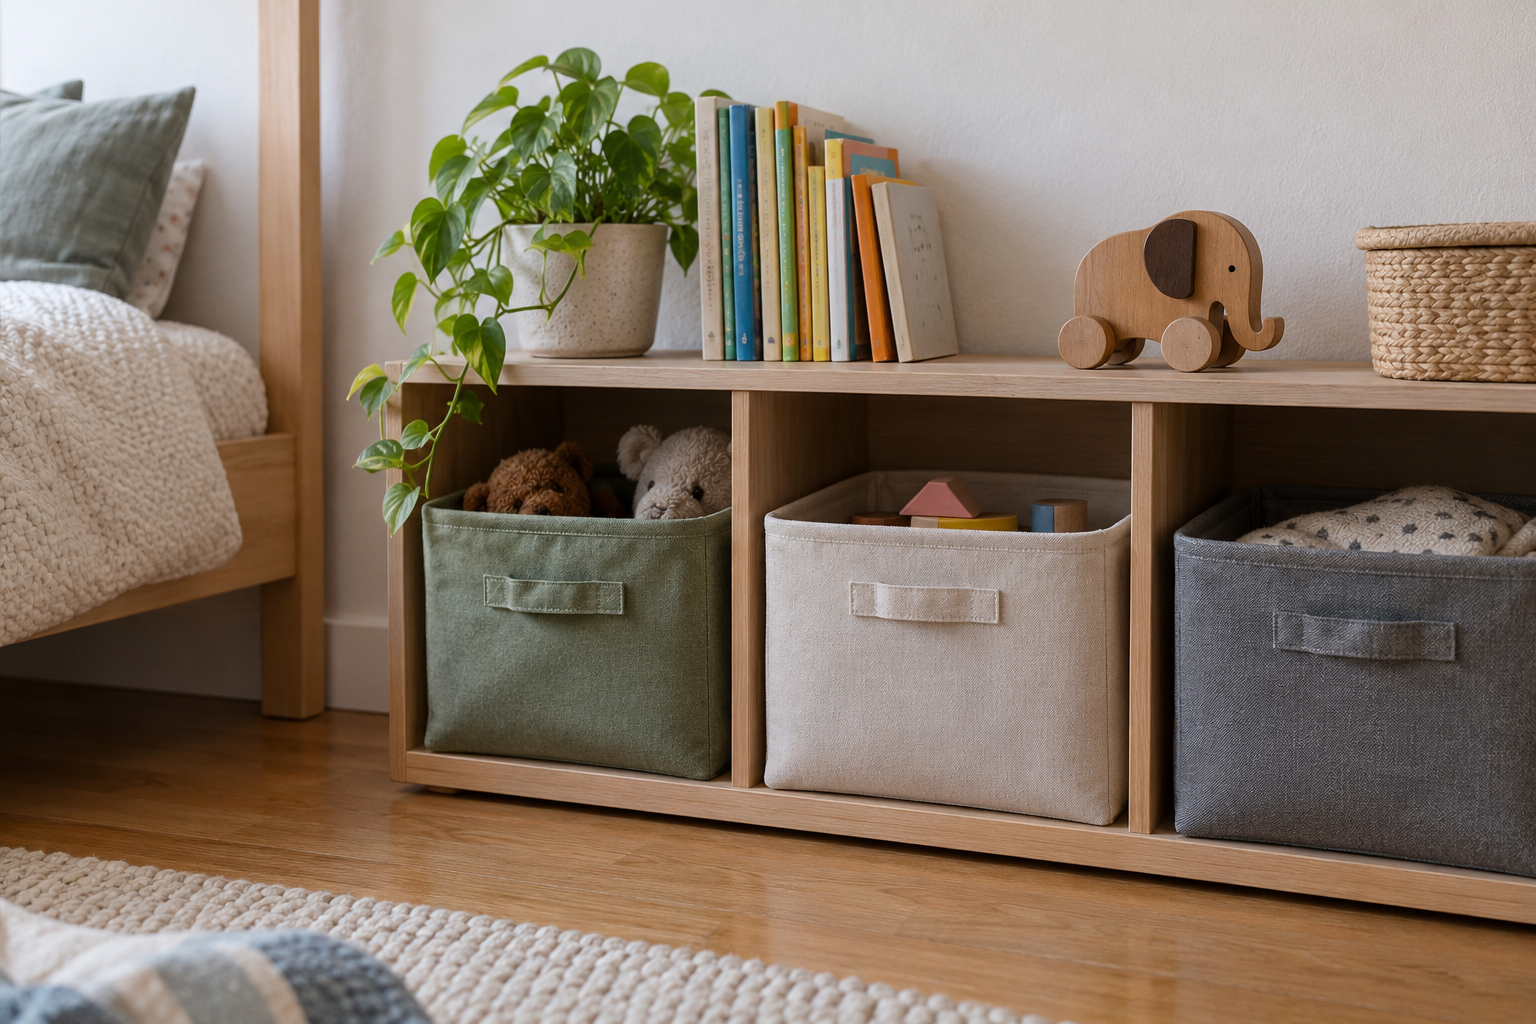
Use open storage for objects that benefit from being seen and reached. Use closed storage where visual clutter, dust or adult supervision makes open access less suitable. Give shared possessions an agreed location.
| Belongings | Storage approach to test | Question before buying |
|---|---|---|
| Everyday clothes | Accessible drawers or a suitable hanging section | Can the child use it without climbing? |
| Books in regular use | Reachable shelving or a display ledge | Can books be returned easily? |
| Craft supplies | Clearly grouped containers | Which items need adult-controlled access? |
| School belongings | A dedicated bag and stationery location | Does the morning route work? |
| Keepsakes and seasonal items | Separate, less frequently accessed storage | Who retrieves them? |
Sort the actual contents before choosing internal fittings. A deep drawer may suit bulky toys but frustrate someone searching for a small construction piece. A shallow tray can organise small objects, provided its contents and hardware suit the child's age and the supplier's intended use.
Label containers in a way the household understands. Photographs or simple words may help, but avoid turning every surface into a permanent labelling project. The aim is a repeatable place for belongings. Leave a temporary holding space for unfinished work so that tidying does not require dismantling every activity.
What furniture safety questions belong in the design review?
Ask how each furniture item must be assembled, fixed and used. Product instructions and a competent installation assessment should settle those questions before the room is occupied.
IKEA's furniture safety guidance highlights the need to anchor applicable furniture to the wall. For any manufacturer, follow the instructions supplied with the exact item and use fixings suitable for the actual wall. A photograph cannot establish the wall construction or the correct fixing method.
Ask the installer to identify the wall substrate and concealed services before drilling. Do not treat a heavy wardrobe or a filled drawer unit as self-stabilising. Where a product needs anchoring, make the fixing part of the installation scope and retain the instructions with the room records.
Beds with elevated sleeping positions, ladders, moving mechanisms or pull-out parts require their own manufacturer guidance. Do not select them simply because they free floor space. Check intended age, guarding, assembly and use conditions with the supplier. Window treatments, cords, electrical accessories and small decorative objects also need an age-appropriate review.
This guide is a layout and purchasing aid, not a product safety assessment. Ask the relevant supplier and qualified installer to check the selected items and their installation. A visually tidy room is not evidence that every safety requirement has been met.
How should a study corner work with the rest of the room?
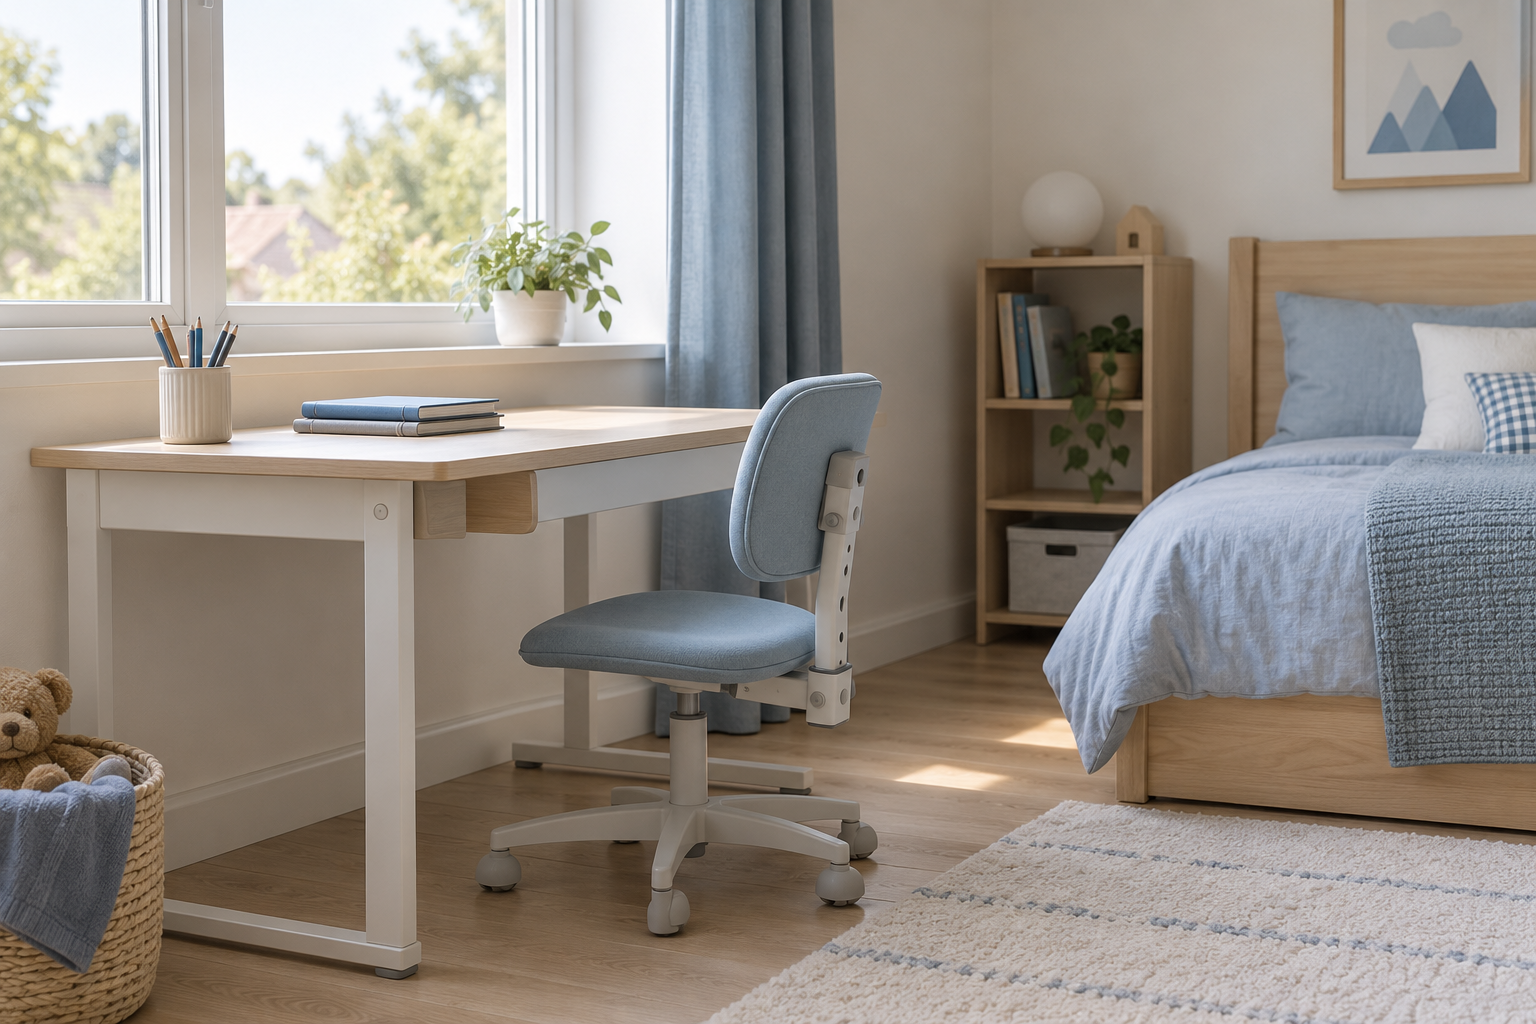
Build the study corner around the actual activity and user. Check the chair, work surface, light, power and storage together, then test whether the arrangement still leaves room for the other bedroom functions.
A child using a tablet occasionally has different needs from someone spreading out books and drawing materials. Bring those objects to the layout test. Check where the screen sits, where paper goes and whether a lamp or monitor occupies the usable work surface. Choose furniture intended for the user and follow adjustment guidance rather than relying on a universal desk height.
Consider the view from the desk. A bright window behind a screen, or a reflective wardrobe opposite it, may make the arrangement uncomfortable. Test the position at different times and ask the lighting designer to review it if fixed lighting is being changed. Avoid arranging power leads across circulation routes.
Give unfinished homework a place that is separate from the bed. If the room must serve several activities, a clear end-of-day reset helps: store the stationery, leave the next task together and return the chair. The bedroom design guide discusses the wider relationship between sleeping, storage and circulation.
How can a shared bedroom feel fair?
Separate personal ownership from shared use. Each occupant needs an understandable place for belongings and some choice over their own area, even when the room cannot be divided physically.
Equal-looking furniture does not automatically create a fair arrangement. One child may need hanging space while another has more books. Discuss the actual requirements before allocating identical cupboards. Keep a record of what is personal, what is shared and what can move between areas.
Test simultaneous activities. Can someone read while the other gets dressed? Can a wardrobe open when a chair is occupied? If one person goes to bed earlier, ask how light and movement will be managed. These are household decisions that should inform the design rather than appear as complaints after installation.
Avoid adding a fixed divider until the designer has reviewed daylight, cooling, access and any building requirements. A furniture arrangement or separate display areas may provide the desired distinction with less intervention. For a broader change to the property, discuss the room within the apartment renovation scope rather than treating it as an isolated decorative purchase.
Where is it worth keeping the design flexible?
Keep expensive fixed elements focused on useful storage and workable circulation. Express changing interests through items that can be replaced or moved without rebuilding the room.
Before approving themed joinery, ask how the same installation would serve different books, clothes or hobbies later. A distinctive handle, painted panel or display board can provide personality without tying every cabinet to a short-lived preference. Ask for the replacement route and finish reference if a component becomes damaged.
Review cleaning as part of the selection. Open display shelves, textured wall finishes and elaborate bed surrounds each create a different maintenance routine. Check the product care instructions and discuss who will carry out that routine. An attractive finish that the household cannot realistically maintain is a poor fit.
Ask for samples beside the existing floor and retained furniture. Photograph the selected references for the project file, but use the physical sample for colour approval. If the work includes fitted storage, the joinery ordering guide explains the difference between design intent, site measurement and manufacturing information.
What should parents check before approving the room?
Approve a room that works in use and has a clear installation record. Do not sign off solely from a styled photograph or a list of delivered products.
- Compare the installed furniture with the approved models and finishes.
- Ask the installer to demonstrate doors, drawers and moving components.
- Confirm that required anchoring and installation checks are complete.
- Test the desk and storage with the user's real belongings.
- Check that circulation and service access remain clear.
- Retain product instructions, care information and outstanding-item records.
Record defects precisely. A note saying “wardrobe wrong” is difficult to act on; a photograph showing the particular door and a description of its operation is more useful. Ask who will resolve each item and how completion will be checked. Keep practical problems separate from later decorative preferences so that the team understands what needs correction.
Frequently asked questions
Should the bed or wardrobe be chosen first?
Test both together because their operating space can conflict. Start with any furniture you must retain, then compare layouts before ordering the remaining items.
Does a small room need custom furniture?
Not necessarily. Standard furniture may fit well once contents and circulation are planned, while custom joinery may help with an awkward recess. Compare the usable result and installation requirements, not the label.
Can an adult bedroom image be used as inspiration?
Yes, for a colour, texture or storage idea. It does not demonstrate that the furniture or layout is appropriate for a child, so selected products need a separate suitability review.
Should all toys be stored in the bedroom?
Only if that matches how the household uses the home. Keep the brief realistic about shared play areas and reserve bedroom storage for the belongings that genuinely need to live there.
Can decoration be changed without a full renovation?
Often the room can be refreshed through movable furniture and decorative items. Confirm permissions before changing fixed finishes or services, particularly in a rented property.
What is the next step?
Prepare an activity list, a retained-furniture inventory and a tested layout. Bring those to an interior design discussion, with the child's preferences and the supplier questions that remain unanswered. You can send the room brief to 800 Master Renovations for a project-specific scope discussion. This article does not confirm a particular product's suitability or promise a completed room specification.