Bedroom Interior Design Ideas Dubai
A master bedroom serves your routine every day. A guest bedroom needs to make sense to someone who has never used it before. Useful bedroom interior design ideas for Dubai homes begin with that difference, then work through the bed, storage, window, lighting and the route to the bathroom.
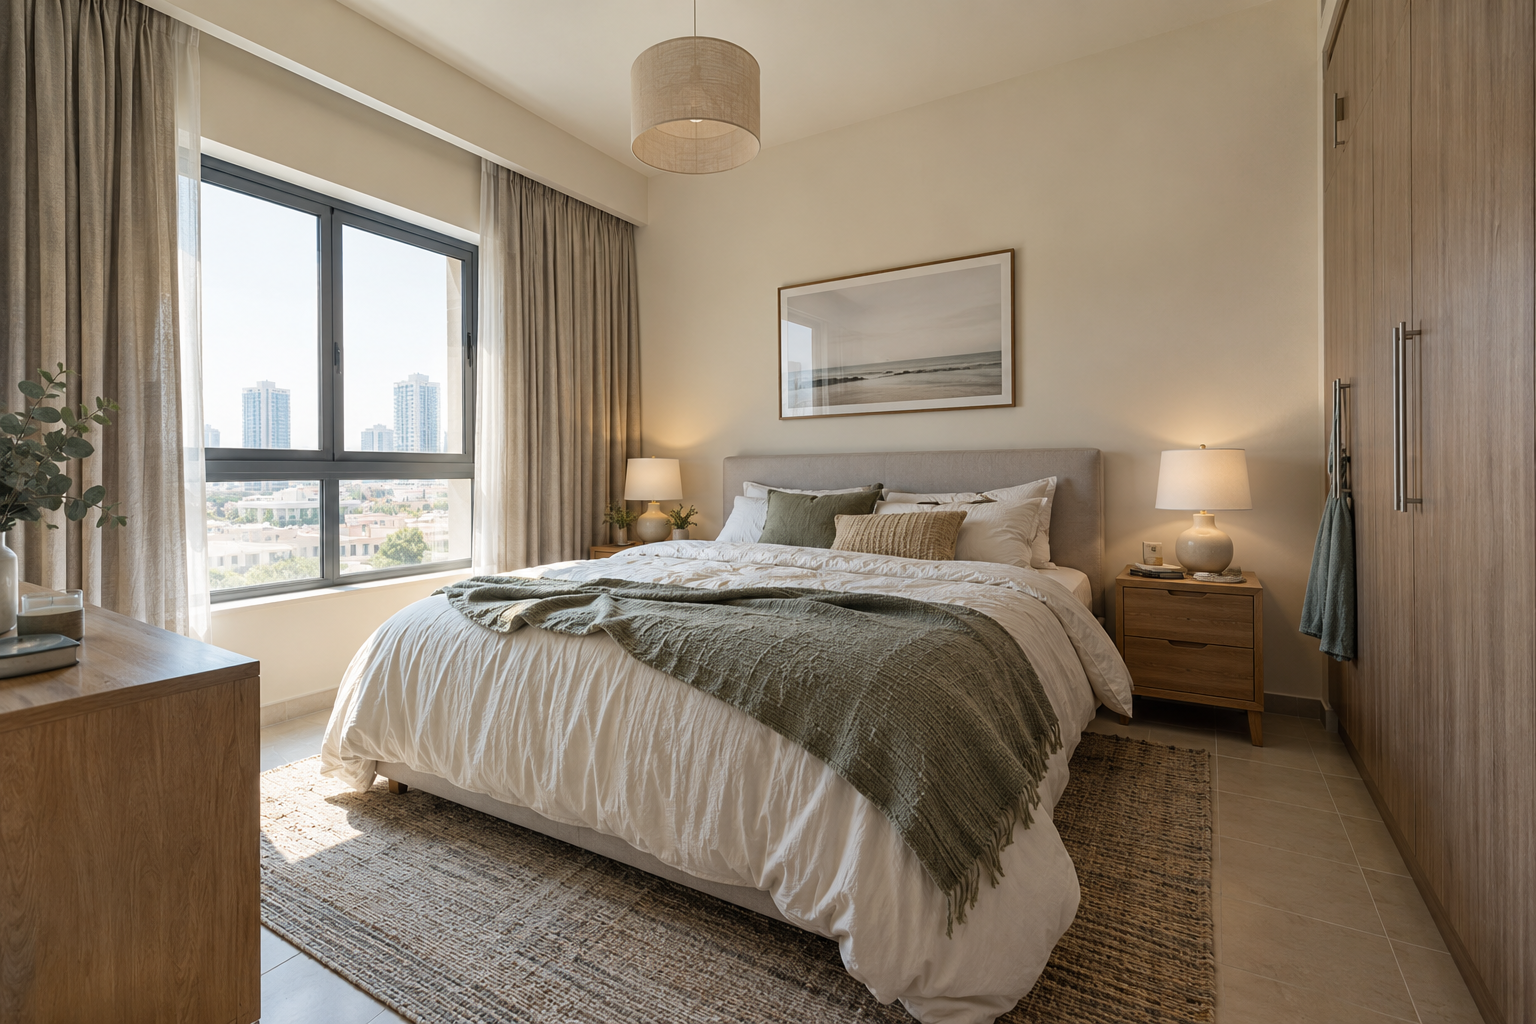
A photograph of a large upholstered headboard does not tell you whether a bedside drawer opens or where a visitor can unpack. Before buying the furniture, describe the activities the room needs to support and test them on a measured layout. This guide is a briefing aid, not a room-size formula or a medical recommendation about sleep.
TL;DR
- Choose the bed with its full frame, headboard and intended storage shown on the plan.
- Give a master bedroom a brief based on the residents' separate routines.
- Give a guest bedroom visible storage, understandable controls and somewhere for luggage.
- Test a dual-use guest room both as a workplace and with the bed fully prepared.
- Coordinate furniture with windows, existing equipment and bathroom access before finalising finishes.
How should master and guest bedroom briefs differ?
A master bedroom should respond to the residents' habits; a guest bedroom should make its essential functions easy to understand. They can share a palette and materials without sharing an identical storage or furniture plan.
Discuss the room with its users before choosing a style. Who gets dressed there? Does someone read while another person rests? Will a guest need to work, hang clothes or open luggage? These questions establish what deserves space.
| Decision | Master bedroom emphasis | Guest bedroom emphasis |
|---|---|---|
| Storage | Actual resident inventory and separate access needs | Clearly available space for visitors' belongings |
| Bedside area | Personal reading, charging and everyday items | Obvious light control and a clear surface |
| Luggage | A place for occasional packing if required | A usable place to open a suitcase during a stay |
| Work | A defined activity that does not take over the room | A changeover plan when the room also serves as an office |
| Bathroom connection | The residents' morning and evening route | A route a visitor can understand without searching |
For the wider design scope, see interior design planning in Dubai. Keep the bedroom decisions on the same room schedule as any adjoining dressing area or bathroom.
How do you choose the bed without crowding the room?
Choose a bed by checking the complete product footprint against the room and the furniture that needs to operate around it. Mattress size alone does not account for the frame, headboard, drawers or an upholstered surround.
Start with the preferred sleeping arrangement, then add the actual bed model to the plan. Show bedside furniture, wardrobe doors and any under-bed storage open. Include the route from the entrance to the bed and onward to the window or bathroom.
A foot-of-bed bench is optional. Remove it if it interrupts the route without supporting a useful task.
When comparing drawings, keep the furniture list consistent. A spacious image showing a bed and no wardrobe is not a fair comparison with a layout that includes the storage the room needs. Ask to see the proposed room in use, including laundry, luggage or bedding that would otherwise be omitted.
The interior space planning guide explains the broader route checks. The bedroom-specific task is to test the furniture you intend to use, rather than choose a universal clearance from a mood board.
What deserves space in a master bedroom?
Give space to the activities that happen regularly and would otherwise disturb the room. Separate dressing, reading and working needs before adding a seating area simply to fill a corner.
For a shared room, list the residents' activities separately. A wardrobe door beside a bedside chair may be harmless for one person and inconvenient when the other is seated. Check the overlap on the plan and in a furniture mock-up where practical.
Consider where a watch, phone, glasses, book and glass of water will sit. Check that reading furniture supports a task rather than only a photograph. If a desk is needed, decide where work materials will go when the desk is not in use.
Storage should not be delegated to a final furniture shopping trip. Record hanging clothes, folded items, laundry, spare bedding and the things stored outside the room. Decide what the bedroom must absorb and what can stay elsewhere.
IKEA's wardrobe planning guide distinguishes rails, drawers, shelves and accessory organisers according to what is being stored. Use that component-led approach to question a cabinet proposal, not its regional product measurements as general bedroom rules. IKEA wardrobe planning guide.
What makes guest bedroom design easy to use?
A useful guest bedroom has a clear place to unpack, hang clothes, charge a phone and operate a light. Check it from a visitor's point of view. They should not have to move the host's storage boxes before finding an available shelf.
Keep the guest area recognisable even if the wardrobe also holds household belongings. A visibly empty section works better than expecting a visitor to guess which items may be moved. Put spare linen in another defined section rather than filling the entire guest cabinet.
IKEA's guest-room guidance includes bedside furniture, lamps, space for belongings and window privacy. It also suggests a daybed as an option for a room that serves another purpose. These are furnishing options to assess, not a requirement to purchase a matching collection. IKEA guest bedroom ideas.
Perform an unfamiliar-user check before handover. Enter with a bag, find the light control, place the bag down, locate the available storage and reach the bed. If the design relies on hidden switches or a phone app, discuss an understandable alternative with the installer.
For visitors who need particular support, ask about those needs before buying furniture. Do not assume that a very low bed, deep chair or heavy drawer will suit every person. The brief should record the intended user; a style label cannot answer that question.
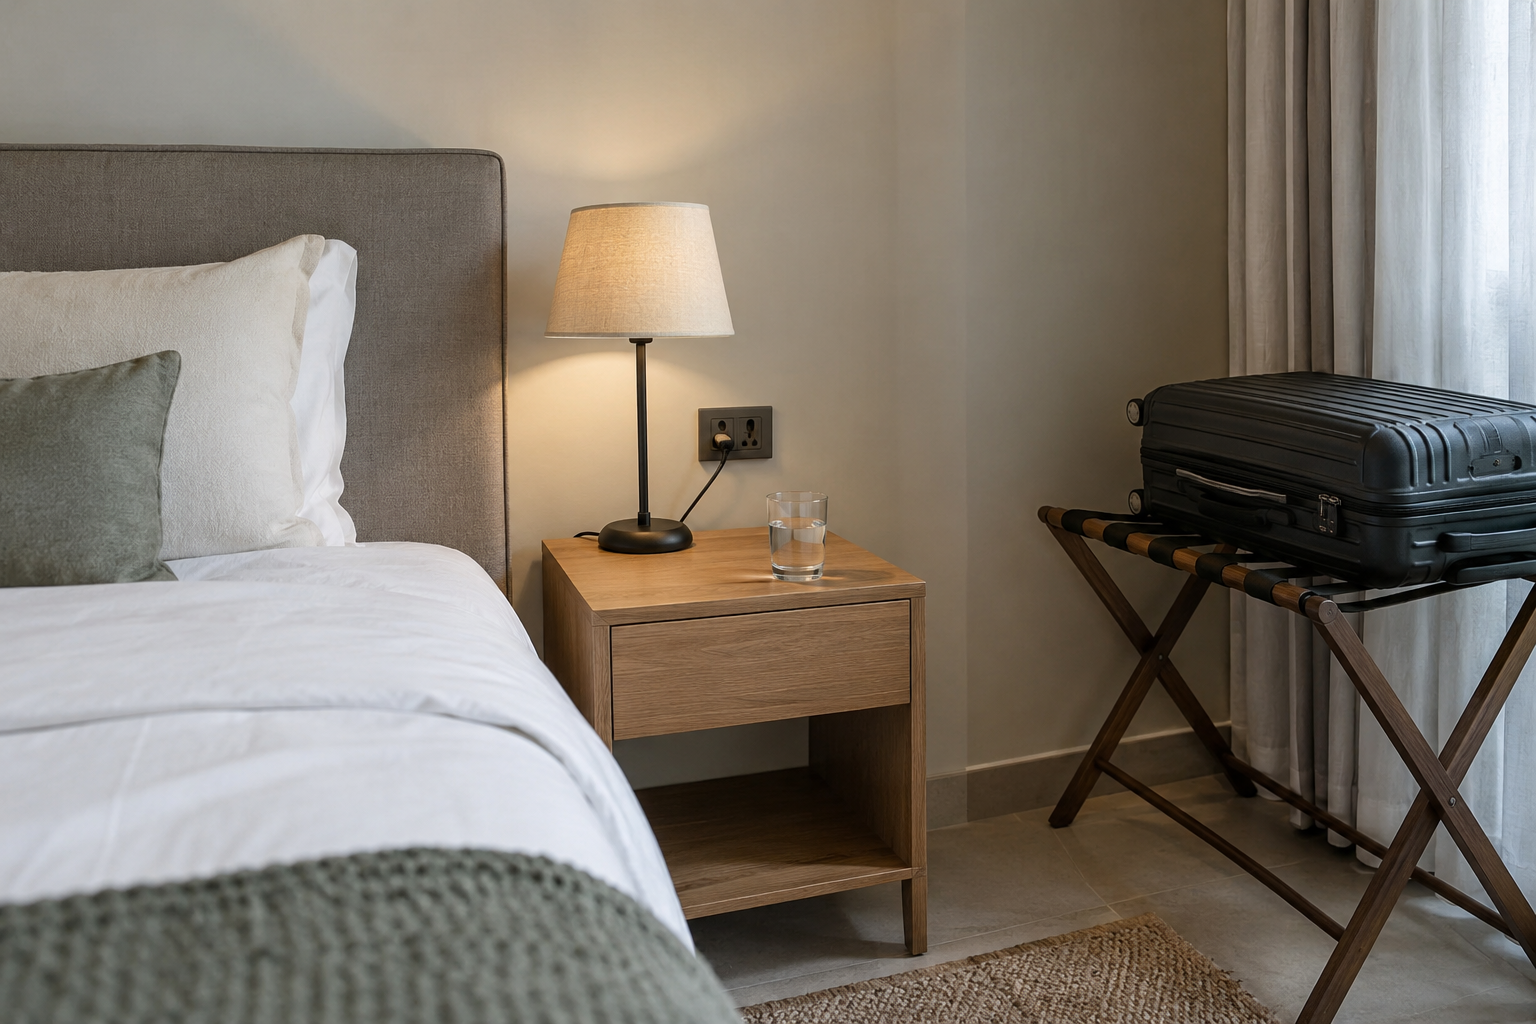
Can a guest bedroom also work as a home office?
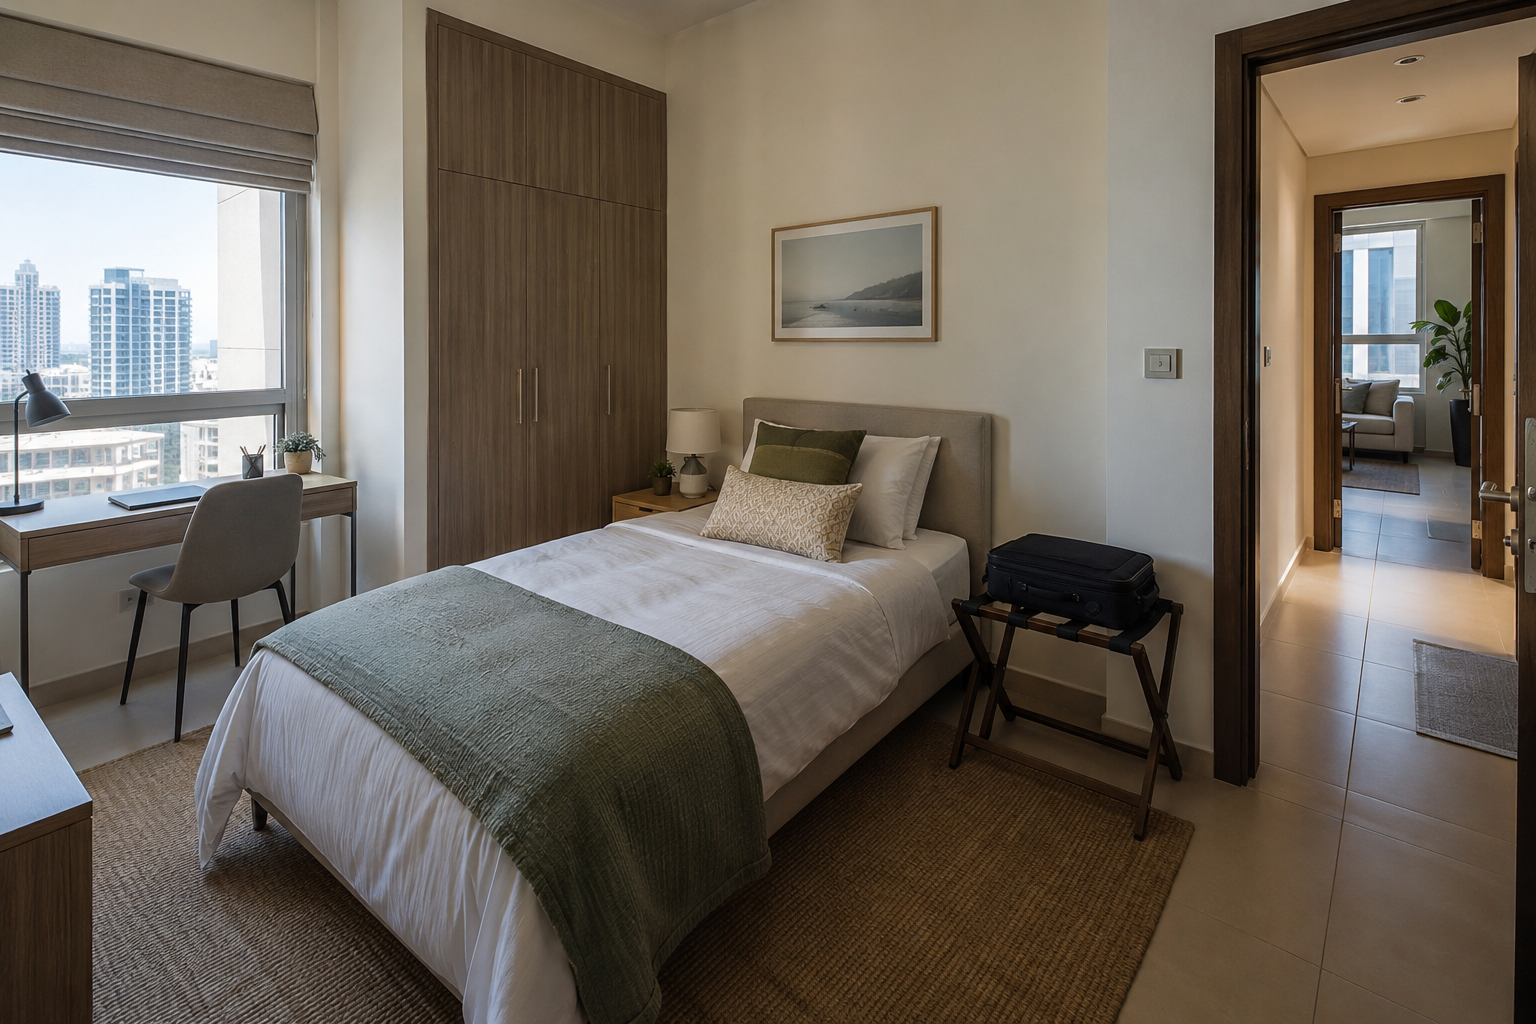
Yes, if the design works in both modes and has a practical changeover. Review the room with the desk chair in use, then review it with the guest bed fully open and bedding prepared. A drawing of only the tidy daytime version is incomplete.
Name where the chair, laptop, cables and work papers will go during a visit. Then name where the bed linen and guest items will go after the visit. If neither has a destination, the room will need rearranging rather than a straightforward changeover.
Consider whether a fixed bed, daybed or manufacturer-designed folding solution suits the actual frequency of guests and work. For any moving furniture, obtain current product instructions and use an appropriate installer. This article does not provide a wall-bed fixing method or structural advice.
A desk that doubles as a dressing table can be useful when its storage and lighting suit both activities. It can also become frustrating if each change requires moving everything. Describe the handover between uses before specifying the joinery.
If the room forms part of a larger update, the home renovation checklist helps record retained items, supply responsibilities and related work.
How should bedroom lighting and curtains be briefed?
Brief the lighting by activity and the curtains by the window conditions you want to manage. Test reading, dressing, entering the room and using it after dark separately. The view from the doorway alone does not show whether a fitting works at the bedside.
Ask to see how the selected reading light illuminates the book and how its controls can be reached. Review mirror lighting from where you will stand. Have electrical alterations specified and completed by the responsible professional rather than treating them as an accessory to furniture installation.
For curtains or blinds, record privacy, unwanted light, window access and the space the fabric or blind occupies when open. Include the actual window and proposed fitting method in the design. Do not assume that a product described as blackout resolves every gap around its installation.
The US Department of Energy recommends using blinds, curtains or shades to block direct sunlight during hot weather. That general guidance supports discussing window coverings with the supplier, but it does not establish a saving for a particular Dubai bedroom. DOE guidance on window coverings.
What should you inspect around noise, cooling and the bathroom?
Record the conditions that already bother the room's users before choosing a finish package. Identify when a sound occurs, where it appears to come from and which equipment or adjoining space is involved. Ask the relevant specialist to investigate rather than buying a decorative panel on an unverified performance promise.
Show existing air-conditioning equipment, outlets and service panels on the room plan. Have the responsible specialist review furniture positions and maintenance access before the joinery is fixed. Report an existing leak, unusual equipment noise or cooling problem separately from the decoration brief.
For an en-suite room, check the bathroom door with the bed, wardrobe and bedside fittings in place. Include the night-time route and where a towel or robe will go. If the bathroom itself needs alteration, treat that as a separate technical scope and use the bathroom renovation planning page to identify the relevant work.
Do not conceal a recurring problem beneath a new wall or floor finish. Ask for the investigation and the proposed response to be stated before ordering the bedroom package. A beautiful sample cannot confirm what is happening behind an existing surface.
How do you compare bedroom design quotations?
Compare quotations against the same furniture plan and item schedule. Separate design work, purchased furniture, fitted joinery, decoration, lighting, curtains and any specialist alterations. Record which retained items have to be protected or moved.
For each supplied item, name the product or approved specification, finish, quantity where needed and supply responsibility. Ask how substitutions will be approved. If a quotation uses "luxury bedroom package", request the actual items before comparing the total.
Also include delivery and assembly access. A large headboard that fits the finished wall still needs a workable route into the room. Have the supplier confirm that route and the assembly method before purchase.
The US Consumer Product Safety Commission advises securing furniture such as dressers and bookcases against tip-over. Ask the installer to confirm fixing in accordance with the chosen furniture and wall conditions, rather than improvising a solution after installation. CPSC furniture safety advice.
What questions come up before a bedroom update?
Does a master bedroom need a walk-in closet?
No. It needs storage that suits the residents' belongings and routine. Compare a separate dressing area with a fitted wardrobe using the same inventory before taking space from the bedroom.
Is a white bedroom easier to design?
White can be a useful palette choice, but it does not resolve storage, lighting or furniture access. Compare actual samples in the room and ask about cleaning. Use contrast and texture because you like their effect, not because a colour guarantees a particular result.
Should I choose a guest bed or sofa bed?
Compare the intended sleeping use with what the room does between visits. Check the exact product fully open, including the space needed for bedding and surrounding furniture. There is no single correct option for every guest room.
Can I keep the existing wardrobe?
Yes, if it remains suitable for the contents and works with the new layout. Check its condition, door operation and any interfaces with changed flooring or decoration. Record repairs and retained parts so the quotation does not assume complete replacement.
How much does bedroom renovation cost in Dubai?
Cost depends on the measured room and the work included, from furniture and decoration to fitted storage and specialist alterations. Request an itemised scope with chosen products and retained items. A room label alone does not produce a comparable price.
What should I send to the designer?
Send room photographs, available plans, the furniture you intend to keep and the activities the room must support. Describe what fails now, including storage, glare or awkward access. Add inspiration images after those practical facts.
What should the finished bedroom let you do?
Judge the room through its everyday activities: arrive, put things down, dress, read and reach the bathroom. In a guest room, repeat the check as someone unfamiliar with the layout. Confirm the specialist work separately from the visual choices.
To discuss your room with 800 Master Renovations, send a bedroom design enquiry with photographs and the proposed scope. The plan should show the furniture in use before the finish schedule is approved.
Published by 800 Master Renovations. Editorial sources checked in October 2026. This article provides a design brief, not medical, electrical, structural or installation instructions.