Home Lighting Design for Dubai Renovations
An attractive pendant does not solve a dark worktop, and a bright ceiling can still leave a reading chair uncomfortable. Home lighting design for a Dubai renovation should begin with the activities in each room and the furniture below the fittings. Decide what needs light, how it will be controlled and how it can be maintained before approving the decorative selection.
TL;DR
- Plan lighting around a tested furniture layout and actual activities.
- Distinguish general room lighting, focused task light and decorative emphasis.
- Review glare and reflections from the positions where people sit or work.
- Confirm compatibility between lamps, drivers, dimmers and controls.
- Keep product references, switching information and access requirements in the handover pack.
What information does a lighting designer need?
A useful brief describes room use, furniture, daylight, retained fittings and the controls the household can operate comfortably. It should also identify problems with the existing lighting.
Walk the property during ordinary use and record specific observations. Perhaps the kitchen work surface is shadowed when someone stands in front of it, a lamp reflects in the television, or the bedroom switch cannot be reached from the bed. Describe the situation and the viewing position instead of simply asking for more light.
Bring the proposed furniture plan and any retained fittings to the discussion. Include artwork, mirrors, shelves and cabinets that may need particular treatment. A lighting layout made before these decisions can require substantial revision later.
Ask who is responsible for the design, electrical assessment, product selection and installation. Those responsibilities may belong to different people. A supplier's recommendation for a decorative fitting is not necessarily a complete electrical or room-lighting design.
The interior design brief checklist can organise the wider room information. Add photographs showing the daylight and the existing lights in use, while treating photographs as observations rather than reliable measurements of brightness.
How do the lighting layers work together?
General lighting supports movement and ordinary room use. Task lighting serves a particular activity, while accent lighting draws attention to selected objects or surfaces. Combine them around a real need instead of adding every type to every room.
Philips Hue's living-room guidance describes these lighting layers. The distinction is useful for briefing, although its product examples do not establish the correct specification for another home.
| Activity or situation | Lighting question | What to test |
|---|---|---|
| Reading beside a sofa | Can focused light reach the page? | The occupied seat and lamp position |
| Preparing food | Does the user cast a shadow? | The actual working position |
| Watching television | Are light sources reflected in the screen? | The normal viewing seats |
| Dressing at a wardrobe | Can the contents be seen clearly? | Open doors and the user's position |
| Moving through a hallway | Is the route understandable? | The route and accessible controls |
Do not assume that adding accent light fixes an inadequate task arrangement. Equally, a room does not need to be uniformly bright for every activity. Ask the designer to demonstrate how the proposed combination serves the household's different uses.
Write down which fittings work together and which need independent control. That simple activity-to-control relationship is often more useful at the briefing stage than a list of fashionable fixtures.
Why must the furniture layout come first?
Fixed fittings should relate to the final activities below them. Confirm the furniture arrangement before setting positions that are expensive or disruptive to change.
A dining pendant may need to relate to the table rather than the centre of the ceiling. A reading light should serve the seat that will actually be occupied. Cabinet lighting must coordinate with the cabinet's shelves, doors and electrical provision. These relationships need a shared drawing reference.
Use the actual overall furniture dimensions and note adjustable or extending parts. Ask how the lighting will work when the dining table extends, a chair moves or a wardrobe opens. Do not approve a fitting location solely because it aligns neatly with an empty architectural plan.
Review retained fittings as well. Their positions may constrain the preferred furniture arrangement, so compare the cost and consequences of moving them against an alternative layout. A coordinated design makes the trade-off visible before work starts.
The living-room and dining-room layout should be resolved alongside the lighting brief. If fixed joinery is involved, the joinery ordering guide explains why design drawings and manufacturing information need to be coordinated.
How should glare and reflections be reviewed?
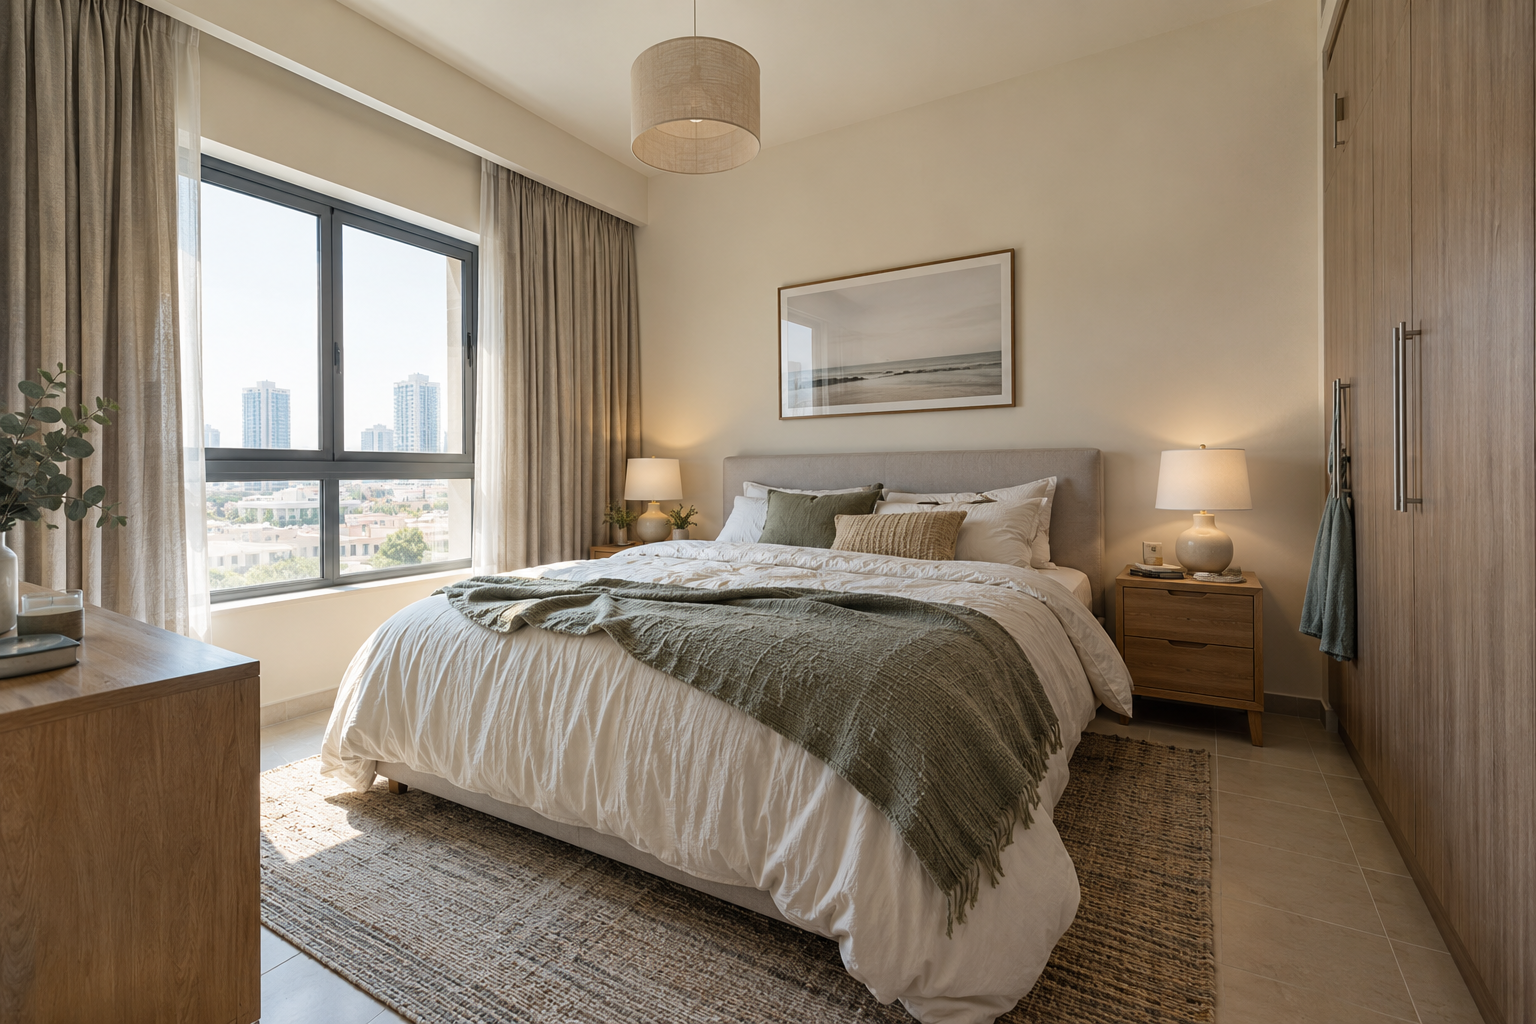
Review light from the positions where people use the room. A fitting that looks discreet when standing at the entrance can be uncomfortable from a sofa or visible in a screen.
Sit in the proposed reading, television and dining positions. Identify glazing, mirrors, polished surfaces and screens that may reflect the fitting. Ask the designer to review the source direction, shielding and position rather than assuming that reducing brightness is the only answer.
Observe daylight too. Window treatments and the relationship between a desk and a window can affect the result. A daytime problem may not be solved by choosing a different ceiling light. Record when the issue occurs and which activity it interrupts.
For a work surface, test the user standing or sitting in front of it. A fitting placed behind the user may create a shadow at the point where light is needed. Have the professional team review the layout with the intended equipment and cabinetry.
Avoid making numerical illumination claims from photographs or informal phone readings. Where measured performance is required, ask the lighting professional to specify the assessment method and target appropriate to the project. This guide does not set technical lighting standards.
What should be agreed about switches, dimmers and smart controls?
Agree how each activity is controlled and confirm that the selected components are compatible. The household should understand ordinary operation without depending on an improvised workaround.
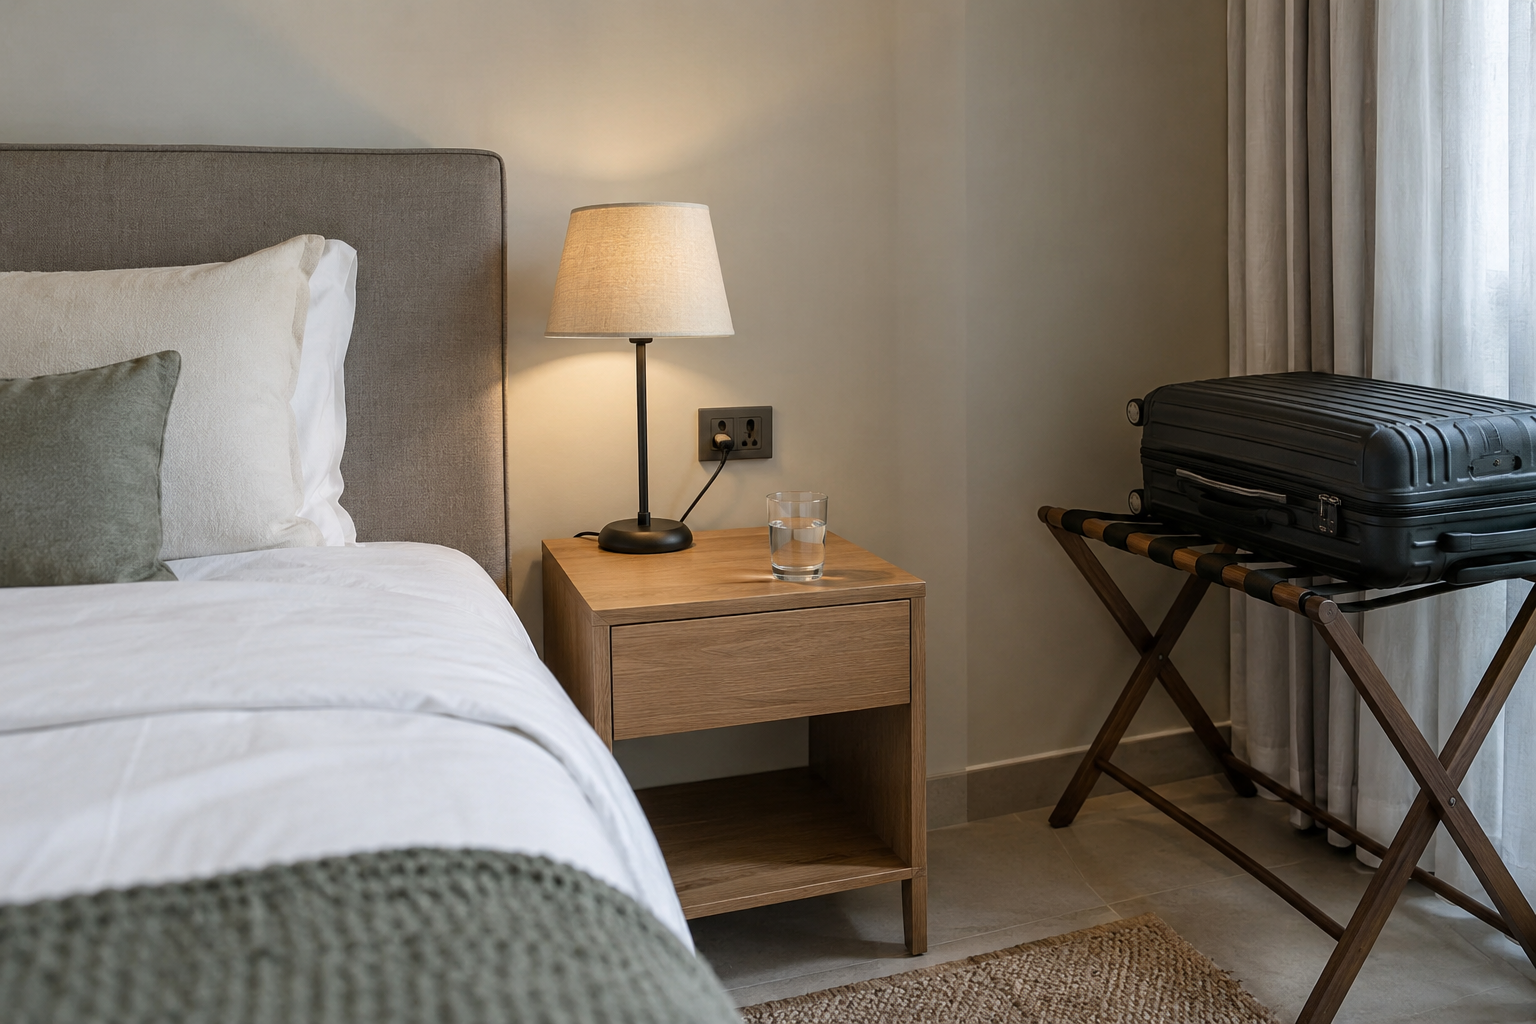
Make a short control schedule that names the room, the lighting group and the way it is operated. Include the position of wall controls and any intended bedside or entry control. Ask what happens after a power interruption and how a visitor can use the lights normally.
Have the electrical contractor confirm lamp, driver and dimmer compatibility using the exact product references. Similar-looking components can behave differently, so substitutions need review. Do not assume that the word dimmable guarantees compatibility with the proposed control.
For smart products, discuss account ownership, network requirements and handover. The owner should know which account administers the system, who can change settings and how access is removed after installation. Keep ordinary manual operation in the brief where it matters to the household.
Ask the installer to demonstrate the agreed settings and controls at handover. Record unresolved flickering, inconsistent operation or confusing switching as specific issues. Do not accept a change in the intended behaviour without understanding the revised arrangement.
How does lighting interact with ceilings and building services?
Lighting must be coordinated with the ceiling construction, cooling outlets, access panels and other relevant services. Ask the project team to resolve these relationships before installation.
Identify whether fittings are surface-mounted, recessed, suspended or integrated into joinery. Each approach has different space, fixing and access requirements. Product instructions and the assessed construction should determine the installation, not a generic decorative detail.
Ask where drivers and other components will sit and how they can be reached later. Concealing equipment behind a finished surface does not remove the need to maintain or replace it. Access should be planned as part of the appearance rather than left to a future repair.
If the ceiling is being altered, have the contractor confirm the effect on services and permissions. Include the lighting design within the home renovation scope. The renovation approvals guide provides questions for the property-specific review; it does not confirm that a proposed installation is permitted.
How can you compare fittings without buying by appearance alone?
Compare the product's intended use, light distribution, controls, installation and maintenance as well as its appearance. Keep the exact selection and any accepted alternative in one register.
Ask for the product data and installation information. Record the finish, dimensions, light-source arrangement and any separate components required. Confirm whether a lamp is replaceable and how future servicing is intended to work. Avoid assuming that a decorative shade includes everything needed to operate it.
View a suitable sample where practical. A showroom can help with appearance, but ask how its lighting and surrounding surfaces differ from the actual room. For integrated strips or cabinet lighting, request a representative detail so that visible points, reflections and access can be reviewed.
When comparing quotations, distinguish the fitting cost from installation, wiring, controls, access provisions and commissioning. A lower fitting price may not represent a lower completed cost. Ask for project-specific inclusions rather than using a generic online price as the contract allowance.
Keep the approved selection linked to the drawing position. A product substitution can change dimensions or installation requirements, so review both the item and its location before accepting it.
What belongs in the lighting handover?
Retain the installed-product schedule, operating instructions, control information and maintenance access details. Demonstrate the actual room activities before closing unresolved items.
- Check each lighting group against the agreed control schedule.
- Test reading, worktop and screen-viewing positions.
- Ask for a demonstration of dimming and any smart settings.
- Confirm that installation and technical checks are documented by the responsible trade.
- Identify how serviceable components can be reached.
- Record outstanding issues and the person responsible for resolving them.
The homeowner's walkthrough does not replace electrical testing or professional certification where required. Keep those responsibilities explicit. A room looking bright is not evidence that its installation has been correctly assessed.
Frequently asked questions
Can I choose the decorative fittings before the layout?
You can shortlist them, but avoid final ordering until their positions and installation requirements are coordinated. The furniture and room activities may change the appropriate selection.
Does every room need recessed downlights?
No. The right approach depends on the room, construction and intended activities. Compare suitable alternatives with the designer rather than treating one fitting type as mandatory.
Will any dimmer work with a dimmable lamp?
Do not assume so. Have the electrical contractor confirm compatibility between the exact lamp, driver and control references before purchase.
Can a smart system replace all wall controls?
That is a design choice with practical consequences. Discuss everyday operation, guests, network dependence and power interruptions before removing familiar controls from the brief.
Can the homeowner sign off the electrical work visually?
A visual walkthrough checks use and appearance, not technical compliance. The responsible qualified trade must carry out and document the relevant installation checks.
What is the next decision?
Prepare the activity list and furniture plan, then ask for a coordinated lighting and control proposal. An interior design discussion should establish responsibilities before products are ordered. You can send the room plans to 800 Master Renovations to discuss the required scope. The final installation needs a property-specific professional assessment.