Bathroom Layout Ideas in Dubai
A vanity can fit against a wall and still be difficult to use. Open its drawer, turn towards the shower and swing the entry door: the problem often appears in those movements rather than in the room's floor area. Good bathroom layout ideas in Dubai should be tested as everyday routines before they are judged as pictures.
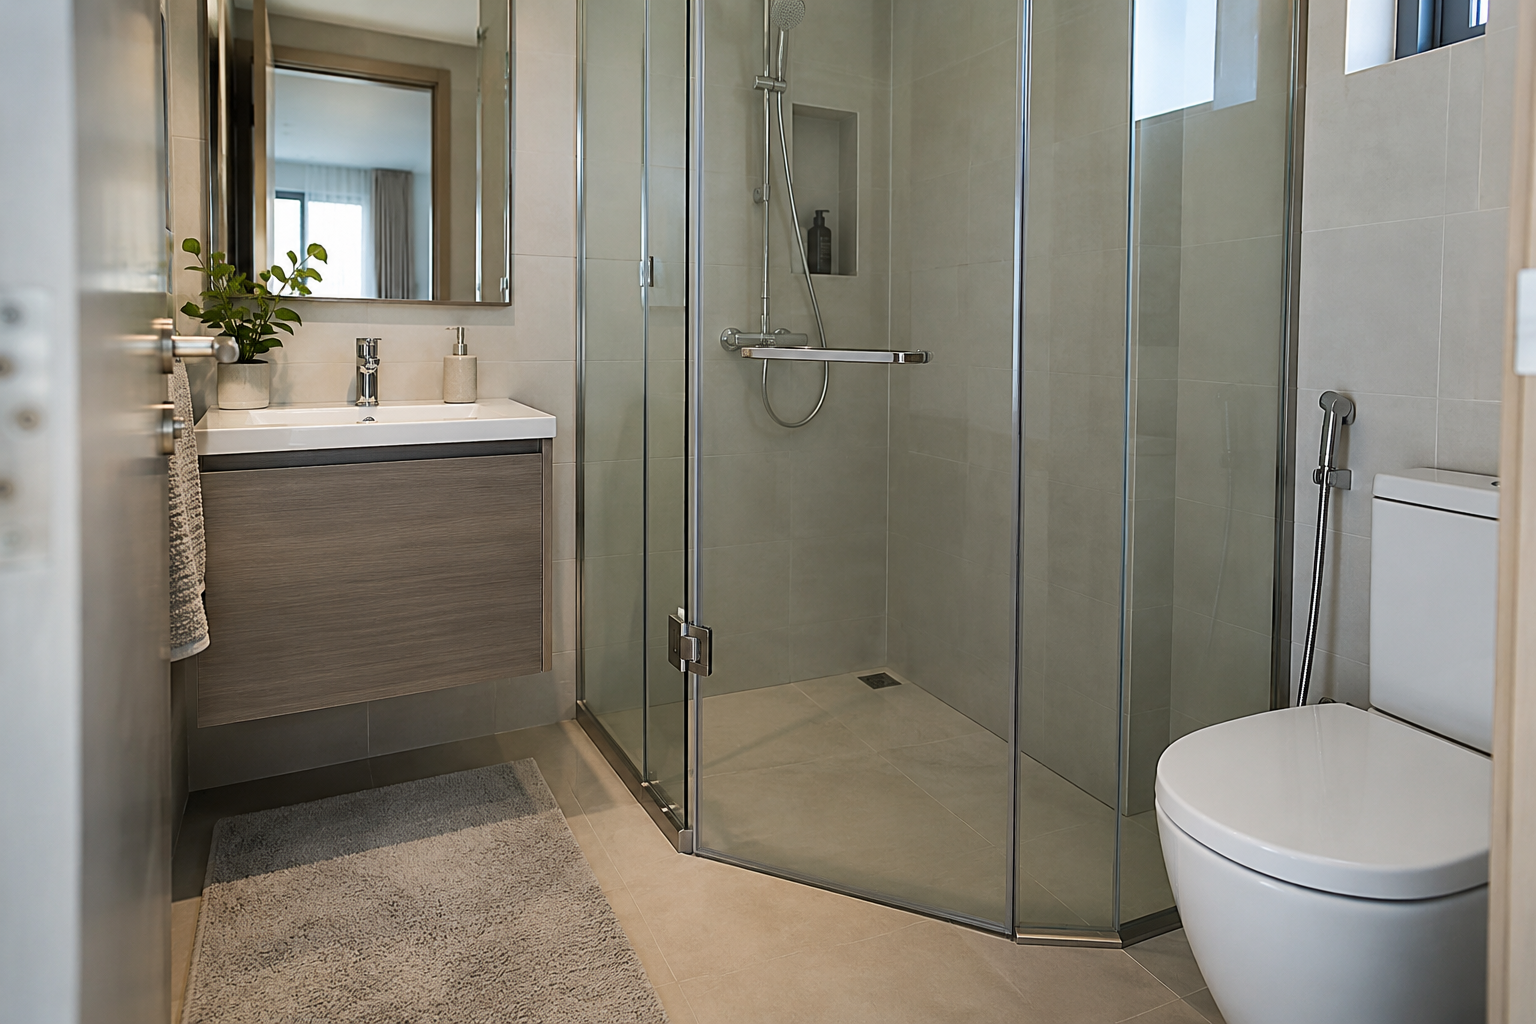
Start with the existing room, the people using it and the products you intend to buy. This guide focuses on that planning decision. It does not provide instructions for moving pipes, changing waterproofing or installing electrical equipment.
TL;DR
- Record the room, openings and existing service locations before comparing layouts.
- Test door swings, shower entry and open drawers together, rather than looking at each fitting separately.
- Use the dimensions of the actual products, including their installation and maintenance information.
- A guest WC, family bathroom and main ensuite need different storage and routines.
- Do not treat a frameless shower image or floating vanity as proof that the assembly suits your property.
- Have qualified professionals confirm technical feasibility and applicable requirements before ordering or starting work.
Which bathroom layout should you compare first?
Compare an arrangement that retains the existing fixture locations with alternatives that address a specific problem. That gives you a baseline against which to discuss the additional work and benefit of changing the room.
These are suggested planning options, not standard room sizes or promises that an option will fit every bathroom.
| Layout direction | When to investigate it | What to test first | Question for the project team |
|---|---|---|---|
| Retained fixture arrangement | Existing positions work but storage or access feels awkward | New product footprints and door movement | What can improve without relocating connections? |
| Shower-focused arrangement | The household wants a shower rather than a bath | Entry, screen movement and towel access | Can the proposed assembly work with the room and services? |
| Bath-and-shower arrangement | The household genuinely uses both functions | Everyday entry, cleaning and storage | Which actual products suit the available space? |
| Main ensuite with separate zones | Users want more privacy or simultaneous use | Routes between vanity, WC and bathing area | What space and technical coordination does separation require? |
| Guest WC | Guests need a simple toilet and washbasin arrangement | Door, basin use and practical storage | Can everything be used comfortably with the door closed? |
Do not select the largest fixtures that physically fit. Ask whether their size solves a real need or leaves less room for the activities around them. An impressive bath is a poor choice if the household would rather have accessible linen storage.
Geberit's sanitary-room planning guidance identifies the floor plan, sightlines and movement areas as relevant to arrangement, with circulation also depending on local standards. No universal clearance is proposed in this article.
What existing information should you collect?
Collect a measured plan, photographs and any available property or bathroom drawings. Identify what is verified and what still needs investigation by the responsible professionals.
Include walls, recesses, windows and the entry door, with the direction it opens. Note visible connections and access panels without opening concealed installations yourself. If you only have a sales plan, do not assume it is an accurate survey of the room as it stands.
IKEA's bathroom planning guidance recommends measuring the room and recording openings and door movement. Its furniture-planning advice is useful preparation, but it is not an engineering assessment or a statement of Dubai requirements.
Tell the team why you want a change. Perhaps the shower entrance catches a towel rail, the vanity offers no useful storage, or the door interrupts someone at the basin. Describe the inconvenience rather than asking for a “luxury layout” that may not address it.
For bathroom renovation in Dubai, the layout discussion should connect with an assessment of the existing room and the proposed scope. Ask which measurements and service details will be confirmed before the design is priced.
Why do existing drains and service locations matter?
Treat service locations as items to verify before approving a different arrangement. Moving a fixture is a technical proposal, not merely moving its symbol on a drawing.
Ask the project team to identify which connections and shared building elements affect the proposal. Request a clear distinction between a known condition, an assumption and something that requires further investigation. Do not accept a final layout that leaves these questions unnamed.
Compare the retained-layout option fairly. A more suitable vanity, a different enclosure or revised storage may address your complaint without changing every fixture location. Whether that is feasible still needs to be checked for the actual products and room.
If relocation remains desirable, ask for the associated works, responsibilities and exclusions to be described. The bathroom renovation cost guide explains why a finish refresh, retained-layout rebuild and layout-changing project should not be compared as if they were the same package.
How should you test doors, drawers and shower entry?
Show each moving element on the same plan and walk through the daily sequence. Test entry, basin use, storage access and getting into the shower, rather than relying on a furnished rendering.
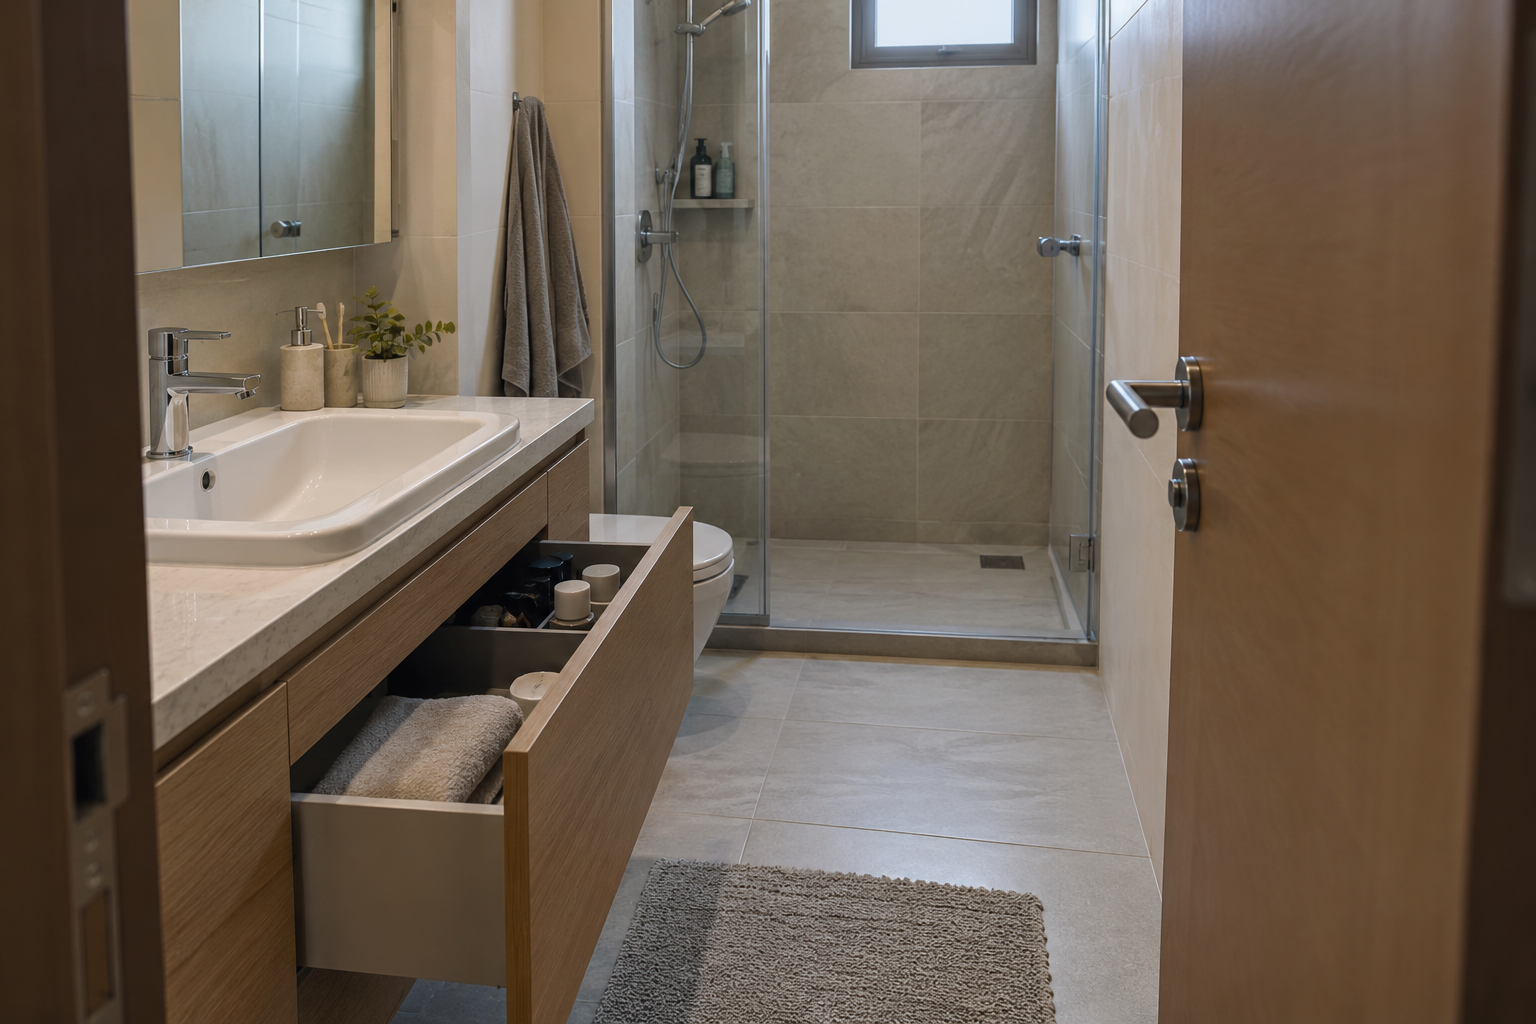
Begin at the room entrance. Where does the door stop? Can someone stand at the basin while another person enters? Does a drawer occupy the space needed to reach the shower? Ask the designer to show the movement of each proposed element using the selected product information.
Consider the room with the door closed as well. A bathroom used by guests should be understandable without instructions. Place the towel and everyday items where the user can reach them, and check that the storage can be opened in the intended position.
Sliding or outward-opening solutions are possible subjects for discussion, not automatic fixes. Ask the team to check suitability, adjacent circulation, privacy and applicable requirements. Do not change a door arrangement simply because it works in a reference photograph.
Should you choose a shower, a bath or both?
Choose around the household's actual use and the feasible assembly for the room. Do not preserve a bath nobody uses simply for appearance, or remove one that is important to the household without discussing the consequences.
List the routines that matter. Who uses the room, how do they bathe and what do they need close by? Explain any mobility or support needs to the appointed professional. An attractive open shower is not, by itself, evidence of an accessible design.
Compare the actual enclosure or bath you are considering. Show its footprint, entry arrangement and operating parts. Include nearby items such as a towel hook, cabinet or cleaning equipment in the discussion. Product choices can change how a layout works even when fixture positions remain similar.
Keep layout and technical assembly as connected but distinct approvals. The owner can decide that a shower-focused room suits the household; the responsible professionals must confirm how the proposed installation can be delivered. The bathroom renovation process guide covers the wider sequence without replacing that project-specific assessment.
How can vanity storage fit without crowding the room?
Specify the things you want to store before choosing the vanity. Then check the selected cabinet, basin and fittings together, including drawer movement and access for maintenance.
Separate daily items from spare supplies and linen. A shallow drawer may suit some toiletries but not a hair dryer or cleaning bottle. Bring the relevant items or their measurements to the planning discussion instead of assuming every vanity provides similar usable storage.
Ask the supplier which components form the proposed assembly and which are purchased separately. Confirm the basin, tap, waste, cabinet and supporting details with the responsible team. A photograph showing them together does not establish product compatibility.
For a mirrored cabinet, think about what you store and how you reach it. Check nearby opening elements and the way the mirror is used. For a wall-hung vanity, ask the professional to confirm the support and installation requirements; this article does not prescribe fixings.
Use the bathroom materials guide to connect the layout with product suitability and care. The furniture should serve the routine as well as the overall appearance.
What changes between a guest bathroom and a main ensuite?
A guest bathroom should be simple to understand, while a regularly used ensuite needs to accommodate the household's routines and storage. Neither requires a particular style or a predetermined room size.
For the guest room, check that a visitor can find the basin, towel and toilet supplies easily. Avoid turning every useful surface into decoration. An uncluttered room still needs somewhere sensible to put personal items.
For the main ensuite, discuss whether people use the room at the same time and which activities conflict. A larger vanity might help, but it might also reduce useful storage or circulation elsewhere. Compare that choice with your actual routine.
Think about what is visible from the bedroom or hall. Privacy can be part of the layout discussion without forcing a separate enclosure into a room where it does not work. Ask the designer to show sightlines from the entrance and to explain the proposed solution.
How do you approve a layout before ordering products?
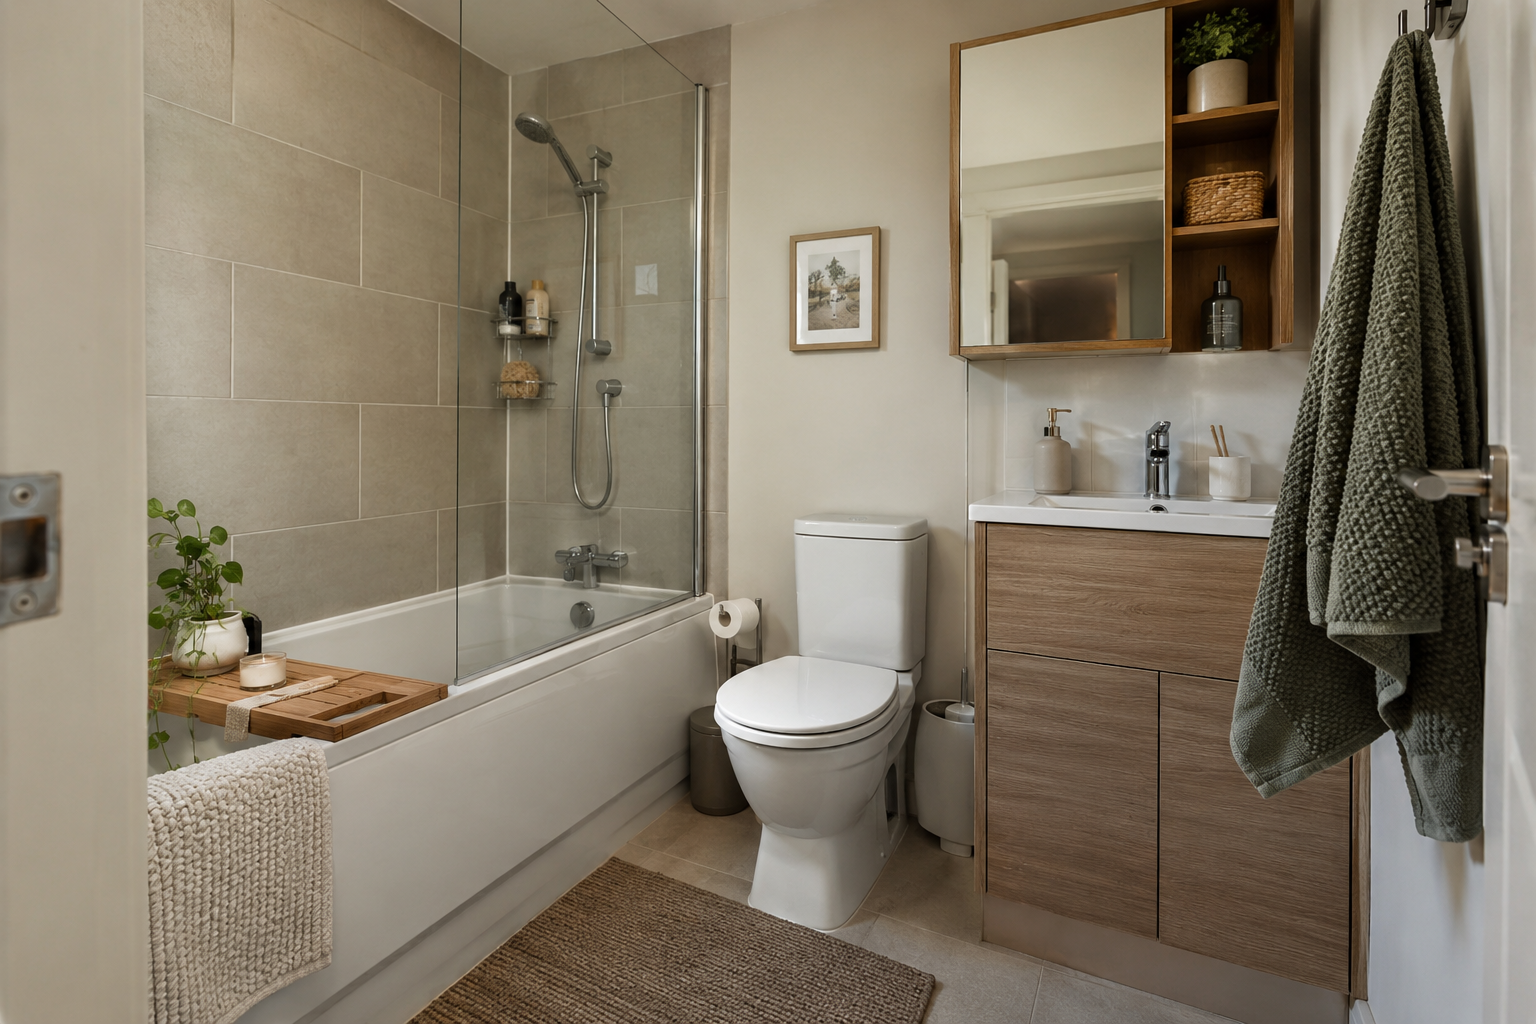
Approve a current, coordinated plan with the selected product references and a clear list of unresolved matters. A layout should not be treated as ready for construction because its appearance has been accepted.
- Record the baseline. Confirm the room information and existing fixture arrangement.
- Identify the problem. State the movements, storage or routines the new plan must improve.
- Compare alternatives. Assess the retained arrangement alongside the proposed change.
- Select real products. Check their documentation and compatibility with the responsible team.
- Review movement and access. Show entry doors, storage and shower operation together.
- Close technical questions. Confirm professional responsibilities, applicable approvals and outstanding investigations before commitment.
Keep the product schedule with the drawing revision. If the vanity or enclosure changes, ask whether the layout needs to be rechecked. A supplier's “similar replacement” may not have the same footprint or opening arrangement.
The renovation approvals guide is useful for preparing property-specific questions. Confirm requirements through the responsible project team and building management rather than assuming that all bathroom work follows the same route.
Frequently asked questions
What is the best layout for a small bathroom in Dubai?
There is no single best arrangement without knowing the room and users. Compare the existing fixture positions with alternatives that solve a specific access or storage problem. Check actual product footprints and professional feasibility before selecting a scheme.
Can the toilet or shower be moved?
Ask the responsible professionals to assess the connections, building conditions and proposed works. Do not infer feasibility from a drawing or a neighbouring apartment. Request a clear description of any associated works and approvals before relying on the change.
Does a walk-in shower always make a bathroom more accessible?
No. Appearance alone does not establish access or suitability for a particular user. Explain the user's needs and ask a qualified professional to assess the complete arrangement and applicable standards.
Should the vanity be selected before the layout is final?
Consider specific products while developing the layout, then approve the coordinated choice. A generic cabinet symbol may hide a clash with a drawer, basin or nearby door. Keep its current product reference attached to the accepted plan.
Are online bathroom planners enough for construction?
They can help compare ideas, but they do not replace a verified survey or the technical design. Geberit distinguishes user planning tools from professional planning support. Ask the project team which drawings and assessments are required for your work.
What should I send for an initial bathroom discussion?
Send photographs, the available plan, the property location and a description of the daily problem. List the fittings you want to retain and any preferred products. Include household access needs and ask what the site assessment must verify.
What should you resolve next?
Choose the arrangement that supports the household, then test it with real products and verified room information. Door movements, useful storage and maintenance access belong in the same discussion as the shower and vanity.
You can send a bathroom layout enquiry with your room photographs and priorities. Ask for a project-specific scope and assessment before buying fittings or committing to physical work.
Published by 800 Master Renovations. Sources checked 4 October 2026. This is homeowner planning guidance, not an engineering, waterproofing or electrical installation instruction.